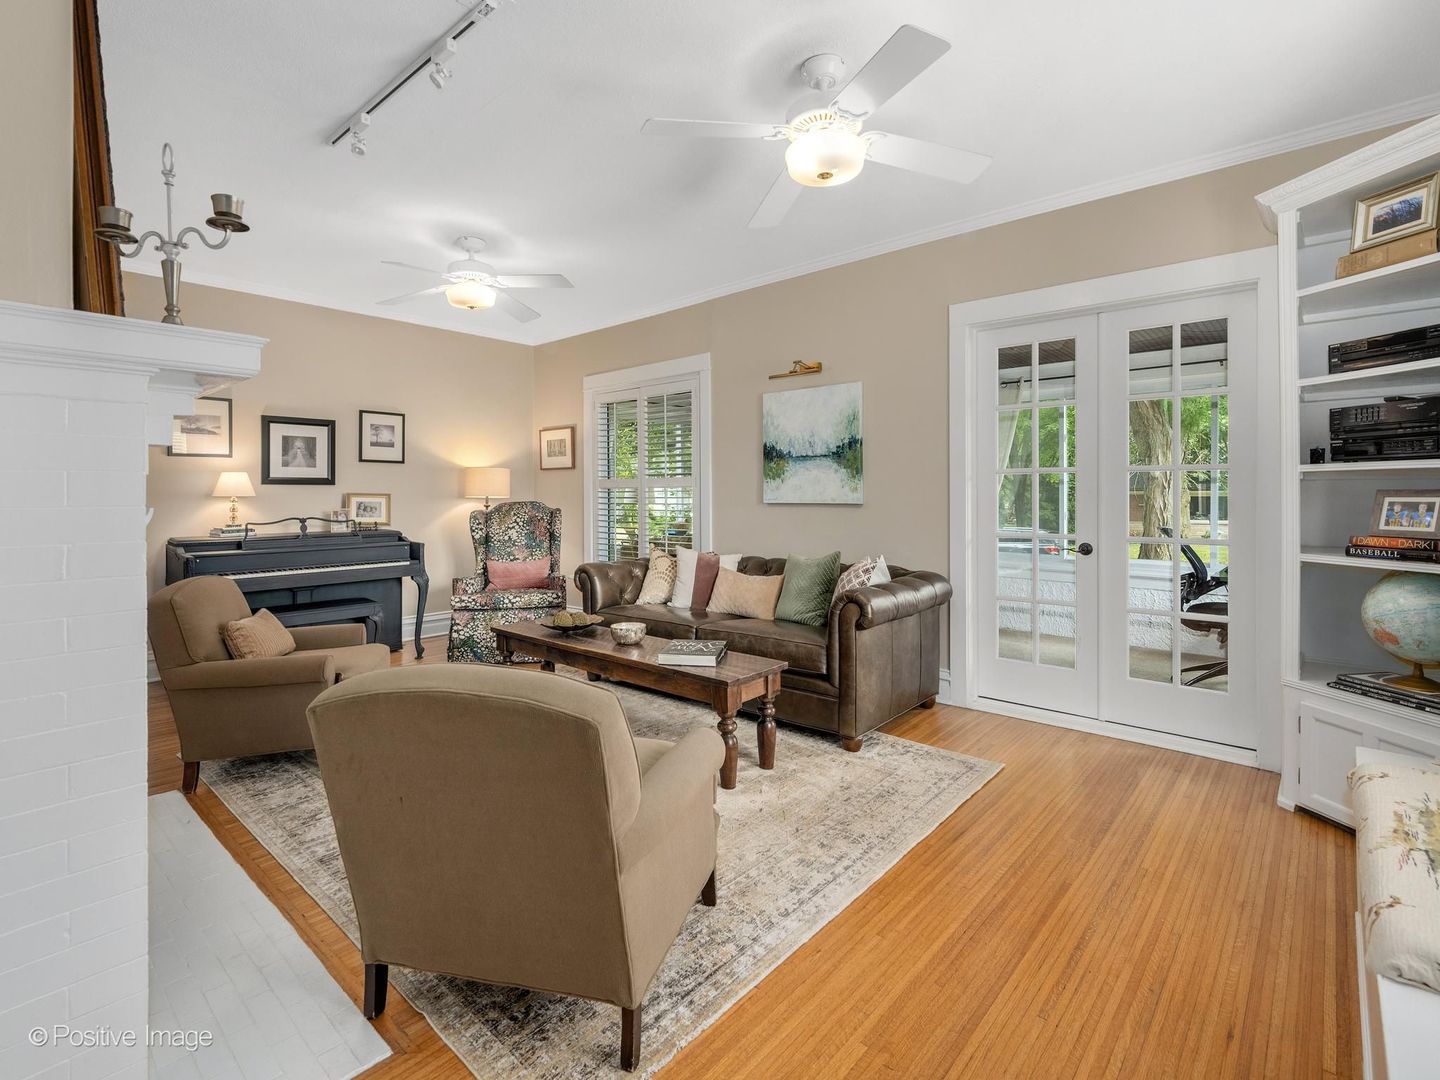
Property photo 1
Property photo 2
Property photo 3
Property photo 4
Property photo 5
5 Beds
5 Baths
2,910 sqft

$1,047,000

500 N Ashland Avenue, La Grange Park IL, 60526

Price per sqft$359.79
Built in1916
Property size2,910 sqft
Property typeResidential
Listed by Catherine Bier with Coldwell Banker Realty 708-567-2032

Overview

Under contract

Contingent

Listed Sep 16, 2026

Updated 11 days ago

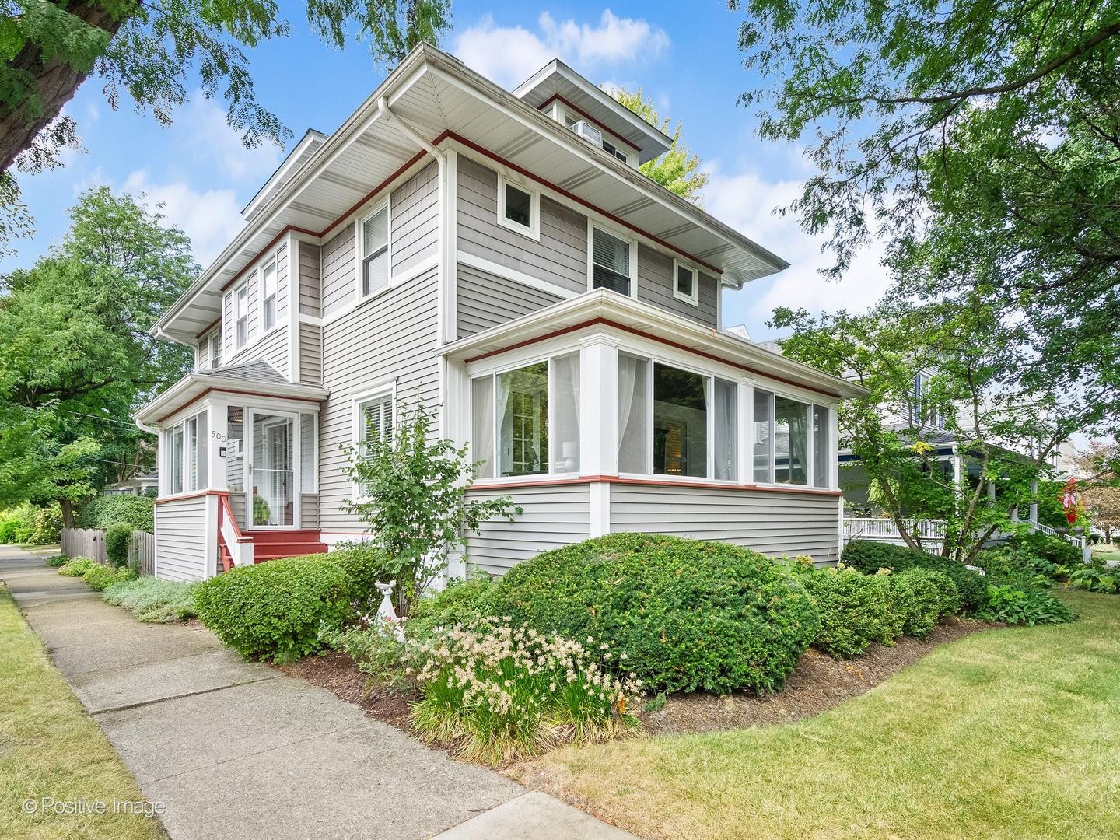
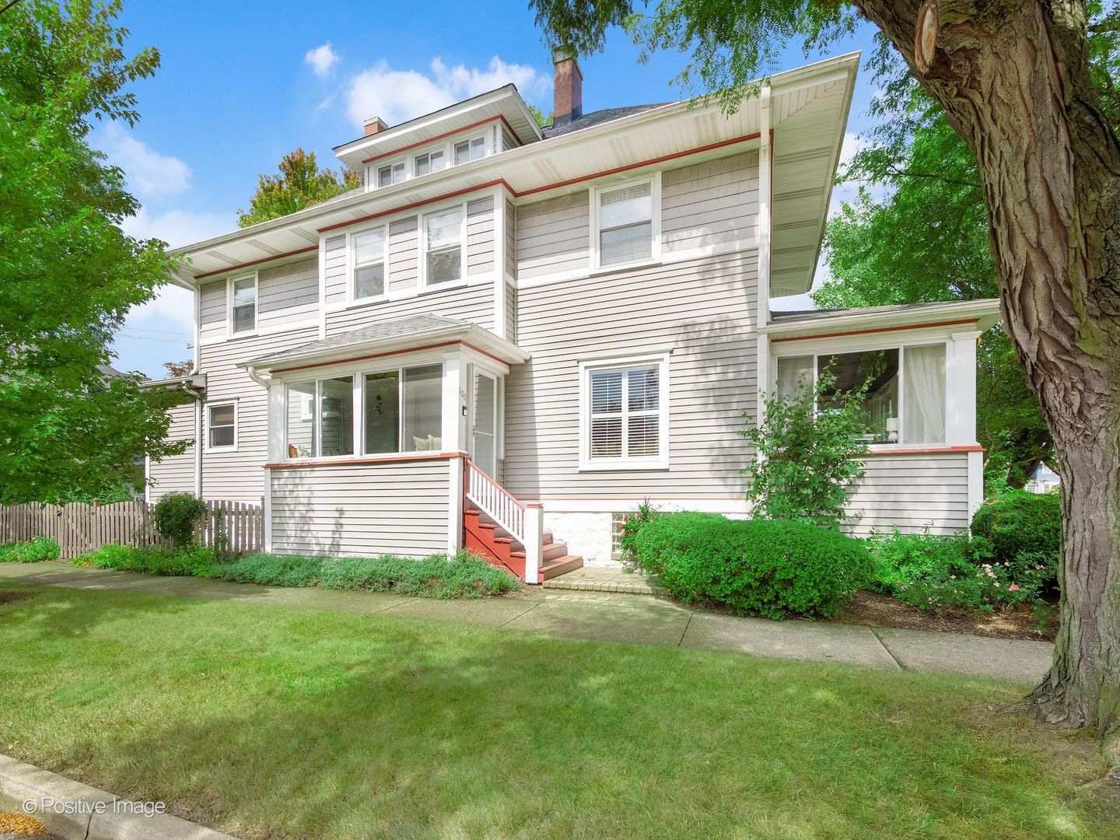
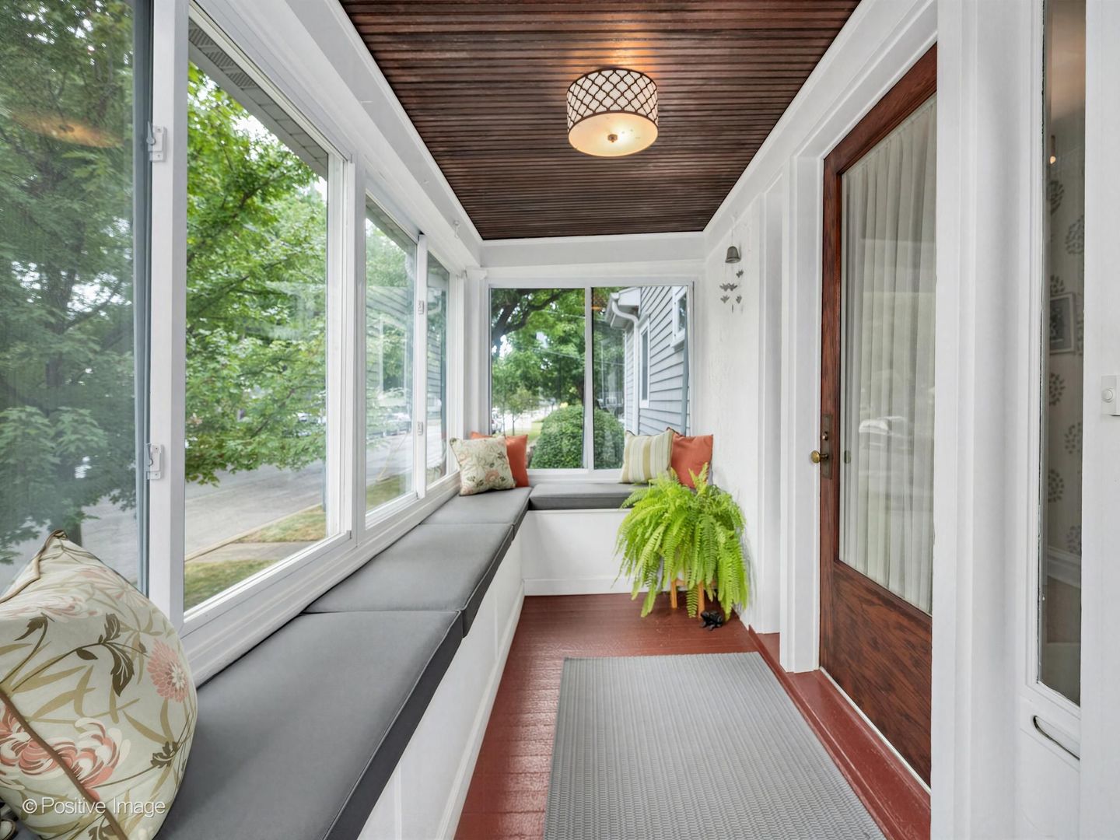
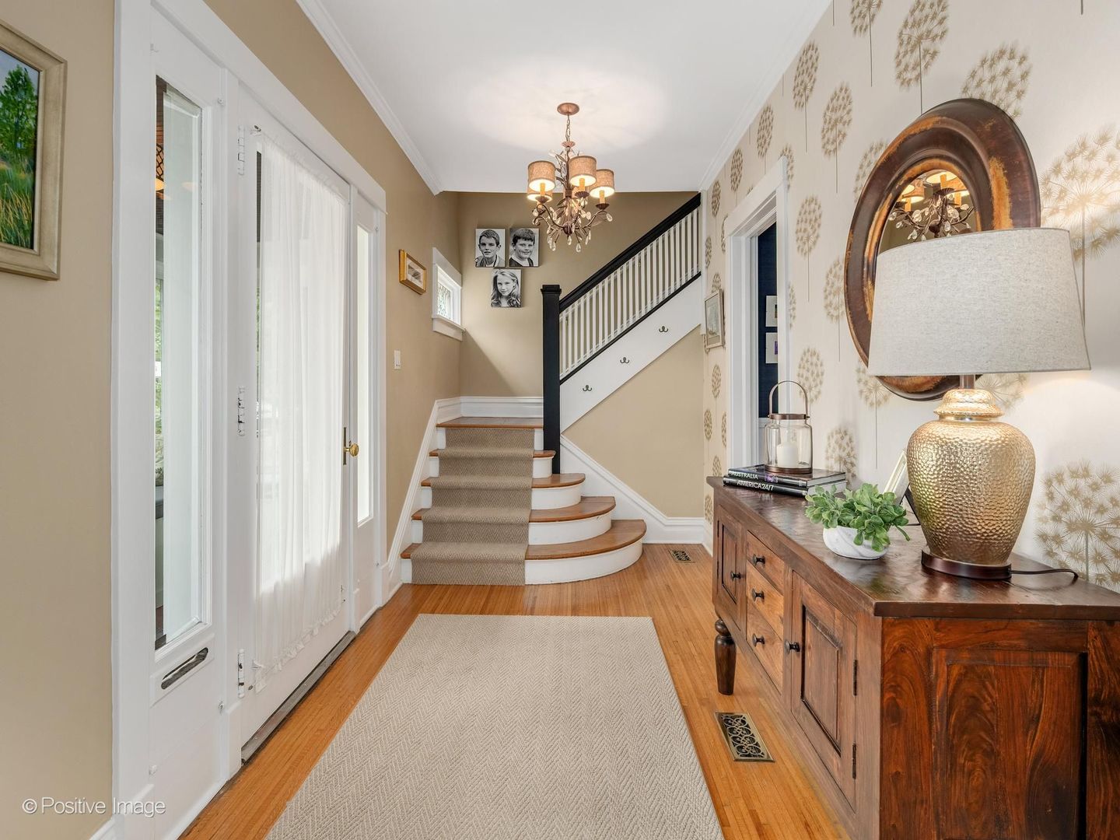
Welcome to this exceptional Harding Woods American 4-Square, offering four finished levels of beautifully appointed living space where timeless architectural character meets thoughtful updates and modern comfort. A charming screened-in front porch with a built-in bench welcomes you into the home. Inside, the gracious foyer showcases a grand staircase, leaded-glass windows and the original full-view front door, with seamless access to the formal living and dining rooms. The expansive living room is rich with character, featuring a wood-burning fireplace, a built-in window bench flanked by bookshelves and French doors opening to a delightful front sunroom with panoramic views of the tree-lined street. The elegant dining room, enhanced by designer grass cloth walls, provides a beautiful setting for dinners or larger gatherings. A dedicated home office with a built-in desk and adjacent powder room adds flexibility and functionality. At the rear of the home, the 2008 addition created a large family room that flows effortlessly into the butler's station and renovated open kitchen along with a main-level mudroom. Designed for both everyday living and entertaining, the kitchen features a center island, stone countertops, antique-white cabinetry and stainless-steel appliances. The second floor offers three spacious bedrooms and two full bathrooms. The lovely primary suite includes a walk-in closet and a beautifully appointed bathroom with a double vanity and walk-in shower. The second full bathroom was renovated in 2024. The walk-up third floor offers incredible flexibility and privacy, making it an ideal teenager's retreat, guest suite or additional living space. It includes a spacious bedroom and private full bathroom. The finished basement provides even more room to live, work, and entertain, featuring a fifth bedroom with an egress window, laundry room, powder room, a fully dug-out recreation room completed in 2008 plus separate utility and storage rooms. Outside, the professionally landscaped corner lot is framed by mature trees and offers a fully fenced backyard, paver-brick patio, concrete driveway and spacious 2.5-car garage. Enjoy a Harding Woods location within walking distance of Stone Monroe Park, Memorial Park with tennis and pickle ball courts, the commuter train, downtown La Grange, the La Grange Park Library, area schools including Ogden Avenue School, Park Junior High, and Lyons Township North Campus, as well as convenient shopping. Beautifully maintained and thoughtfully enhanced over the years, this distinctive Harding Woods home offers space, character, flexibility and an unbeatable location. A truly special property ready to welcome you home.

$6,966/mo

Est. mortgage payment based on a $1,047,000 home price.

All estimates are provided by Luxury Presence for informational purposes only. Actual amounts may vary.

Additional information

MLS® ID
12757410

Interior Features

Bedrooms
5
Bathrooms
5
Fireplace
Yes
Cooling
Yes
Heating
Yes
Basement
Yes

Other Property Details

Taxes
$19,519
Tax Frequency
Annually
Garage
Yes
MLS provider logo

Listed by Catherine Bier with Coldwell Banker Realty 708-567-2032

The data relating to real estate for sale on this website comes in part from the Broker ReciprocitySM Program of Midwest Real Estate Data. Real estate listings held by brokerage firms other than The Tully Team are marked with the Broker ReciprocitySM logo or the Broker ReciprocitySM thumbnail logo (a little black house) and detailed information about them includes the name of the listing brokers.

Based on information submitted to the  MLS GRID for MRED 9/22/2026. All data is obtained from various sources and may not have been verified by broker or MLS GRID. Supplied Open House Information is subject to change without notice. All information should be independently reviewed and verified for accuracy. Properties may or may not be listed by the office/agent presenting the information. IDX information is provided exclusively for consumers’ personal non-commercial use, and may not be used for any purpose other than to identify prospective properties consumers may be interested in purchasing. Data is deemed reliable but is not guaranteed by MTP or MRED. The use of the MRED Data may be subject to an end-user license agreement prescribed by the Member Participant’s applicable MLS if any and as amended from time to time. Properties displayed may be listed or sold by various participants in the MLS. Properties displayed may be listed or sold by various participants in the MLS.

©2026 Listings Courtesy of MRED as distributed by MLS GRID. All rights reserved.

Data is refreshed every 3 hours. Listing last updated 7:25 AM UTC on 9/22/2026. 

DMCA Notice


Powered by Luxury Presence

