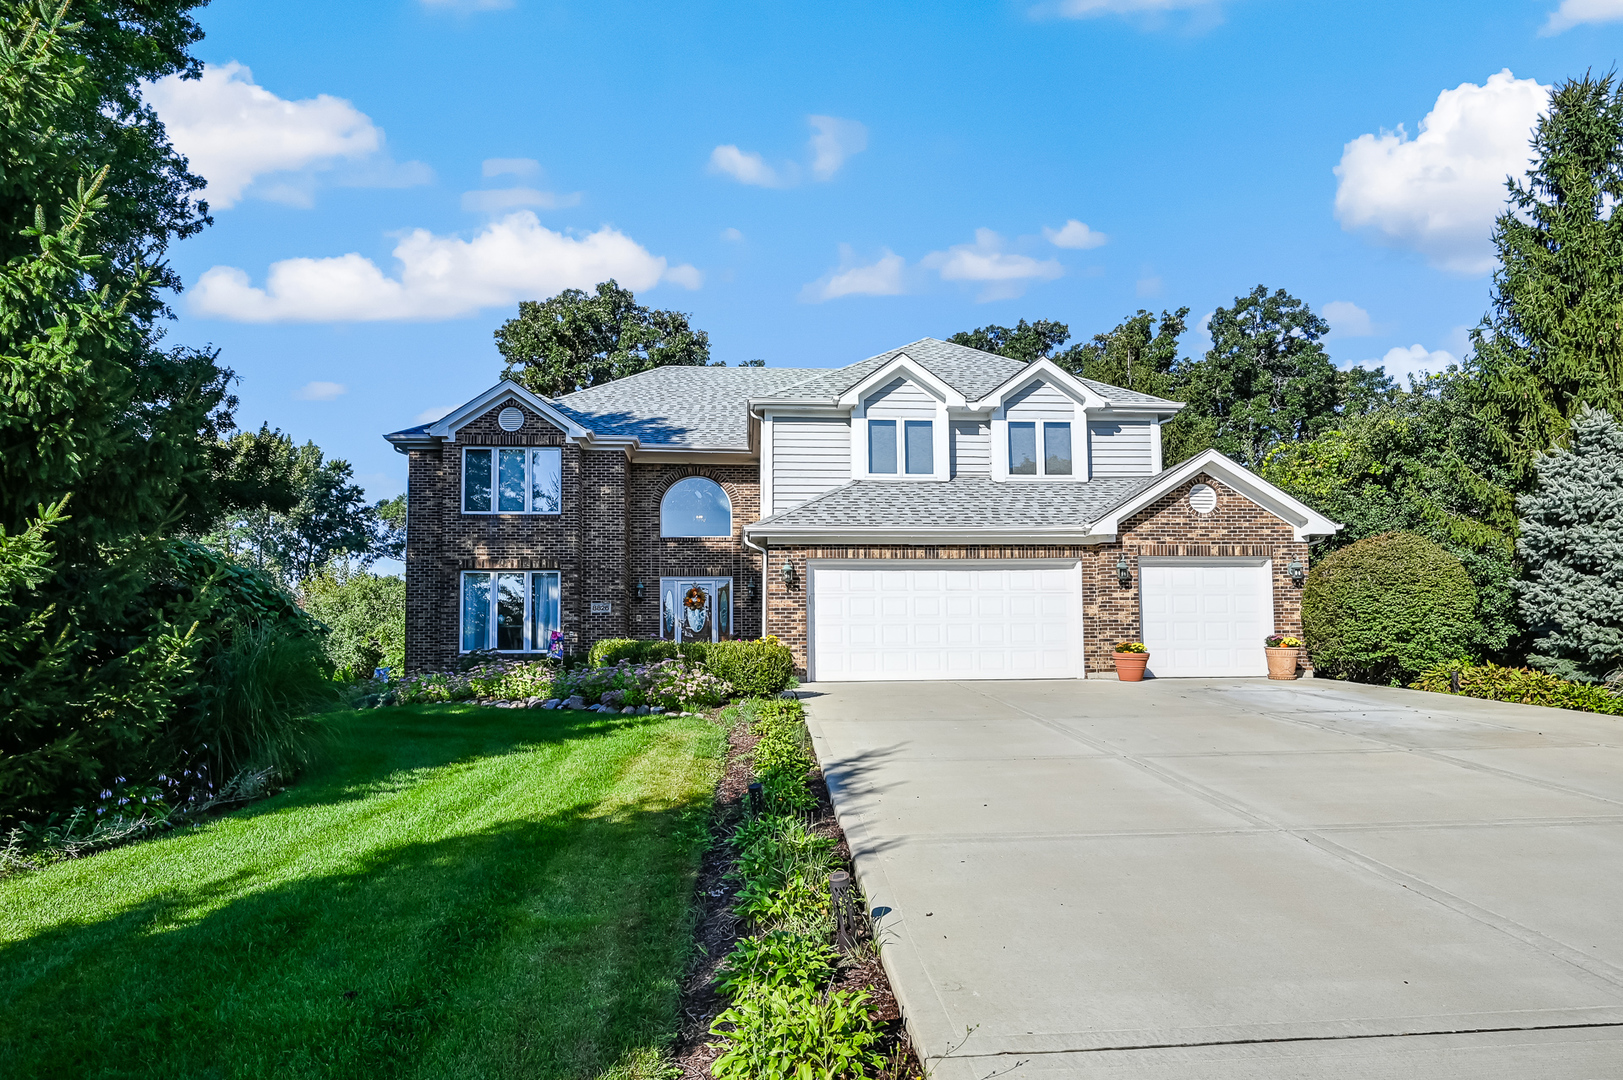
Property photo 1
4 Beds
4 Baths
4,701 sqft

$673,500

8826 Carlisle Court, Darien IL, 60561

Price per sqft$143.27
Built in1992
Property size4,701 sqft
Property typeResidential
Bought with Blake Morgan with john greene, Realtor and Listed by Linda Feinstein with Compass 630-319-0352

Overview

Sold

Closed

Listed Sep 29, 2025

Updated May 29

Introducing a delightful brick two-story residence nestled in the desirable Carriage Way West neighborhood. This home offers four generously-sized bedrooms, with the option of a first-floor office or a fifth bedroom. Recent upgrades enhance the home's appeal, including newer furnaces, AC units, roof, and driveway. The kitchen, bar, laundry/mud room and most bathrooms feature new quartz countertops, sinks, and faucets. The foyer impresses with a two-story ceiling and open staircase, complemented by formal living and dining rooms adorned with crown moldings and French pocket doors for flexible space separation. The kitchen is equipped with quartz countertops, an island with breakfast bar seating, stainless steel appliances, a walk-in pantry, planning desk, and a breakfast area that opens to the delightful screened porch. Cozy up in the family room by the floor-to-ceiling brick fireplace with a gas starter, or step through the sliding door to the deck and backyard. The first-floor office or fifth bedroom, accompanied by a full bathroom, is ideal for remote work or accommodating guests/related living. The laundry/mud room provides convenient access to the spacious 3-car garage, featuring a tiled floor and concrete driveway. The primary suite is a true retreat with a tray ceiling, two walk-in closets, hardwood flooring, and an ensuite bathroom offering dual sinks, quartz countertop, whirlpool, separate shower, and vaulted ceiling with a skylight. Three additional sizeable bedrooms, all with hardwood flooring, and a full bathroom complete the second level. The lower level is perfect for entertaining, with large recreation and game areas, a full front and back bar with quartz countertops, sink, additional dishwasher, and beverage refrigerator, alongside a full bathroom and above-grade windows allowing natural light. Ample storage is available throughout the home. The deck and screened porch provide a serene view of the beautifully landscaped private yard with mature trees, along with a hidden dog run and an in-ground sprinkler system. This property, set on a generous 100-foot wide lot, offers a perfect blend of privacy and proximity to shopping and dining options. Ideal for those who value both seclusion and convenience.

Additional information

MLS® ID
12482930

Interior Features

Bedrooms
4
Bathrooms
4
Fireplace
Yes
Cooling
Yes
Heating
Yes
Basement
Yes

Exterior Features

Lot Size
0.37 Acres

Other Property Details

Taxes
$12,575
Tax Frequency
Annually
Garage
Yes
MLS provider logo

Bought with Blake Morgan with john greene, Realtor and Listed by Linda Feinstein with Compass 630-319-0352

The data relating to real estate for sale on this website comes in part from the Broker ReciprocitySM Program of Midwest Real Estate Data. Real estate listings held by brokerage firms other than The Tully Team are marked with the Broker ReciprocitySM logo or the Broker ReciprocitySM thumbnail logo (a little black house) and detailed information about them includes the name of the listing brokers.

Based on information submitted to the  MLS GRID for MRED 5/29/2026. All data is obtained from various sources and may not have been verified by broker or MLS GRID. Supplied Open House Information is subject to change without notice. All information should be independently reviewed and verified for accuracy. Properties may or may not be listed by the office/agent presenting the information. IDX information is provided exclusively for consumers’ personal non-commercial use, and may not be used for any purpose other than to identify prospective properties consumers may be interested in purchasing. Data is deemed reliable but is not guaranteed by MTP or MRED. The use of the MRED Data may be subject to an end-user license agreement prescribed by the Member Participant’s applicable MLS if any and as amended from time to time. Properties displayed may be listed or sold by various participants in the MLS. Properties displayed may be listed or sold by various participants in the MLS.

©2026 Listings Courtesy of MRED as distributed by MLS GRID. All rights reserved.

Data is refreshed every 3 hours. Listing last updated 2:27 PM UTC on 5/29/2026. 

DMCA Notice


Powered by Luxury Presence

