Leave a Message

By providing your contact information to The Tully Team, your personal information will be processed in accordance with The Tully Team's Privacy Policy. By checking the box(es) below, you consent to receive communications regarding your real estate inquiries and related marketing and promotional updates in the manner selected by you. For SMS text messages, message frequency varies. Message and data rates may apply. You may opt out of receiving further communications from The Tully Team at any time. To opt out of receiving SMS text messages, reply STOP to unsubscribe.

Thank you for your message. We will be in touch with you shortly.

304 Crestwood Drive
304 Crestwood Drive
304 Crestwood Drive
304 Crestwood Drive
304 Crestwood Drive
304 Crestwood Drive
304 Crestwood Drive
304 Crestwood Drive
304 Crestwood Drive
304 Crestwood Drive
304 Crestwood Drive
304 Crestwood Drive
304 Crestwood Drive
304 Crestwood Drive
304 Crestwood Drive
304 Crestwood Drive
304 Crestwood Drive
304 Crestwood Drive
304 Crestwood Drive
304 Crestwood Drive
304 Crestwood Drive
304 Crestwood Drive
304 Crestwood Drive
304 Crestwood Drive
304 Crestwood Drive
304 Crestwood Drive
304 Crestwood Drive
304 Crestwood Drive
304 Crestwood Drive
304 Crestwood Drive
304 Crestwood Drive
304 Crestwood Drive
304 Crestwood Drive
304 Crestwood Drive
304 Crestwood Drive
304 Crestwood Drive
304 Crestwood Drive
304 Crestwood Drive
304 Crestwood Drive
304 Crestwood Drive
304 Crestwood Drive
304 Crestwood Drive
SEE ALL PHOTOS
304 Crestwood Drive
304 Crestwood Drive
304 Crestwood Drive
304 Crestwood Drive
304 Crestwood Drive
304 Crestwood Drive
304 Crestwood Drive
304 Crestwood Drive
304 Crestwood Drive
304 Crestwood Drive
304 Crestwood Drive
304 Crestwood Drive
304 Crestwood Drive
304 Crestwood Drive
304 Crestwood Drive
304 Crestwood Drive
304 Crestwood Drive
304 Crestwood Drive
304 Crestwood Drive
304 Crestwood Drive
304 Crestwood Drive
304 Crestwood Drive
304 Crestwood Drive
304 Crestwood Drive
304 Crestwood Drive
304 Crestwood Drive
304 Crestwood Drive
304 Crestwood Drive
304 Crestwood Drive
304 Crestwood Drive
304 Crestwood Drive
304 Crestwood Drive
304 Crestwood Drive
304 Crestwood Drive
304 Crestwood Drive
304 Crestwood Drive
304 Crestwood Drive
304 Crestwood Drive
304 Crestwood Drive
304 Crestwood Drive
304 Crestwood Drive
304 Crestwood Drive
Listed by Shanon Tully with Platinum Partners Realtors 630-698-3288
For Sale

304 Crestwood Drive

304 Crestwood Drive, Roselle, IL 60172

$439,000
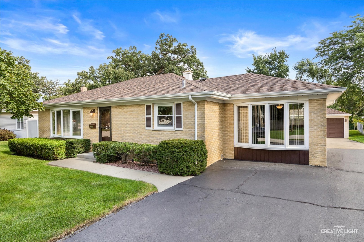
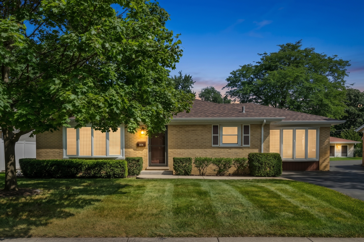
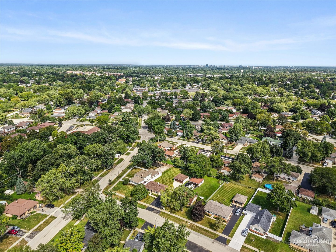
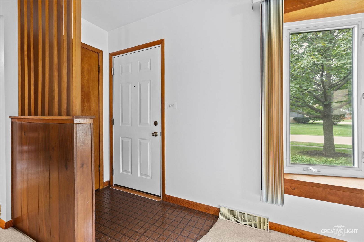
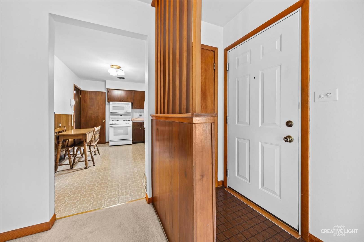
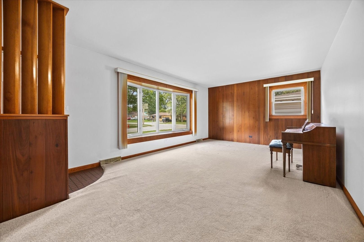
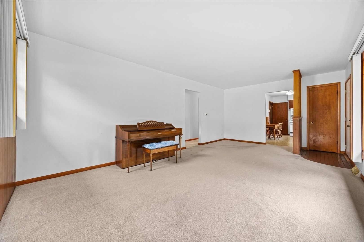
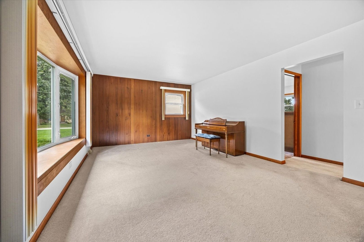
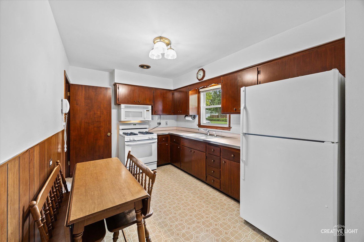
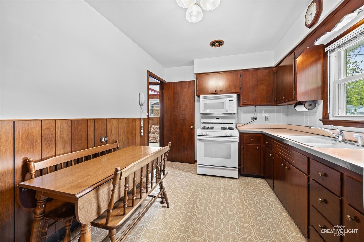
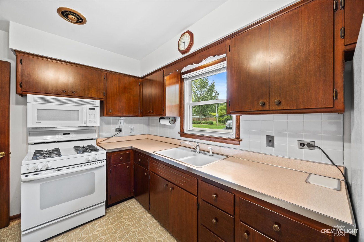
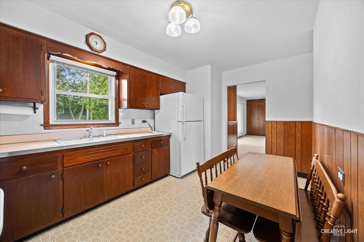
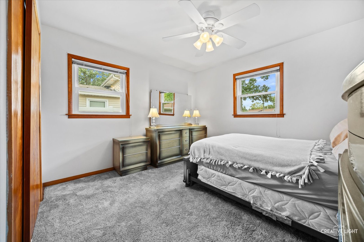
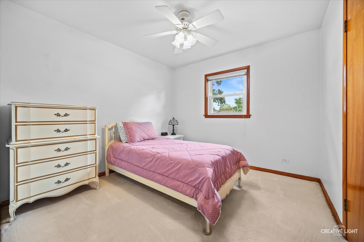
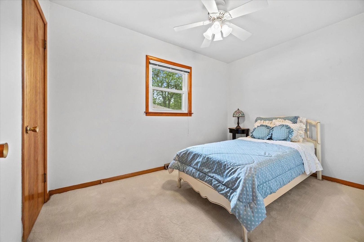
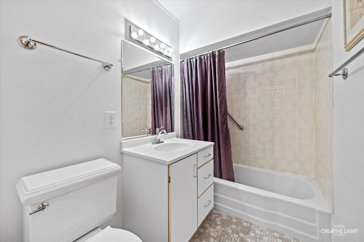
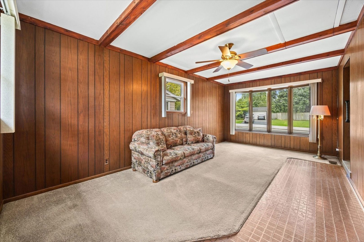
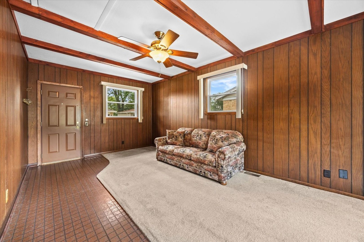
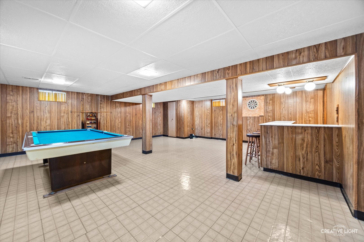
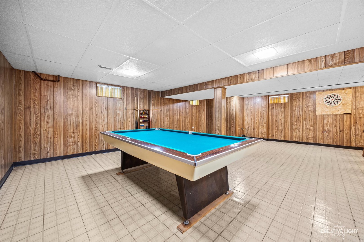
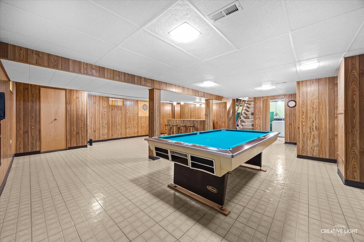
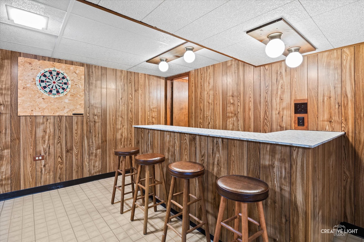
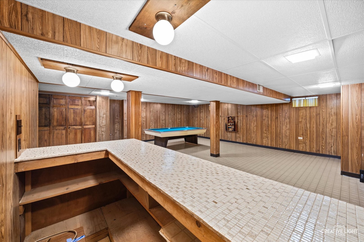
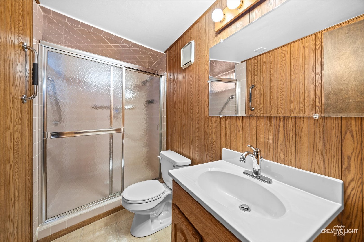
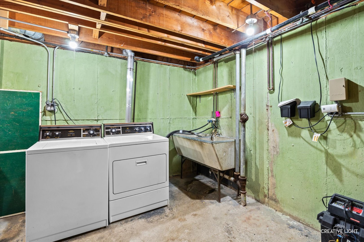
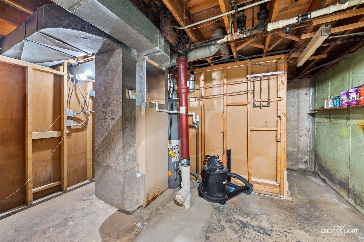
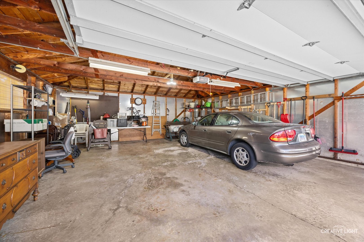
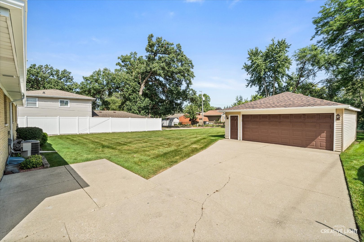
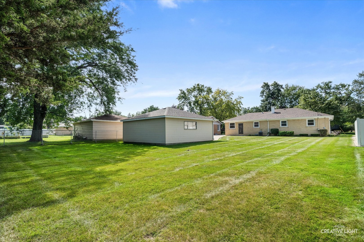
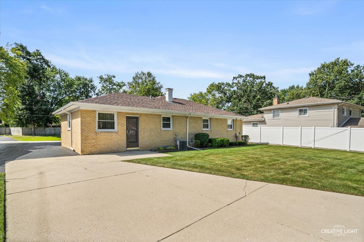
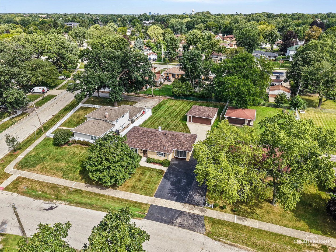
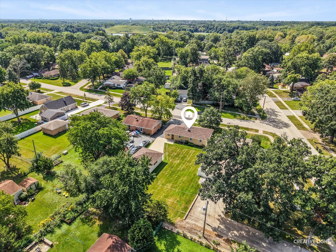
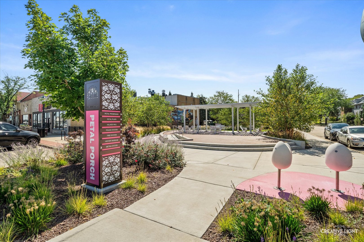
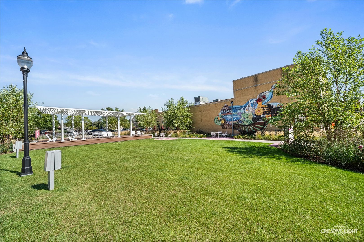
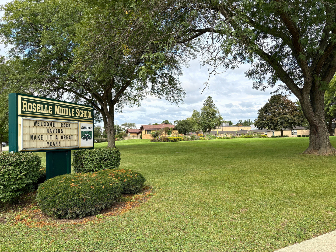
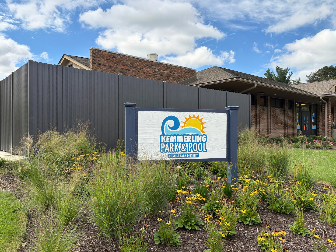
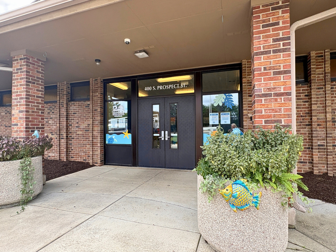
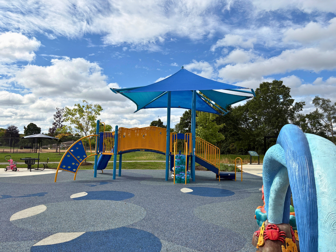
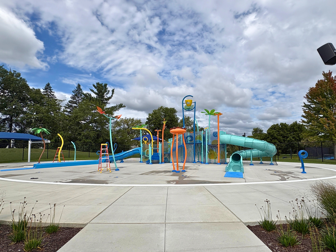
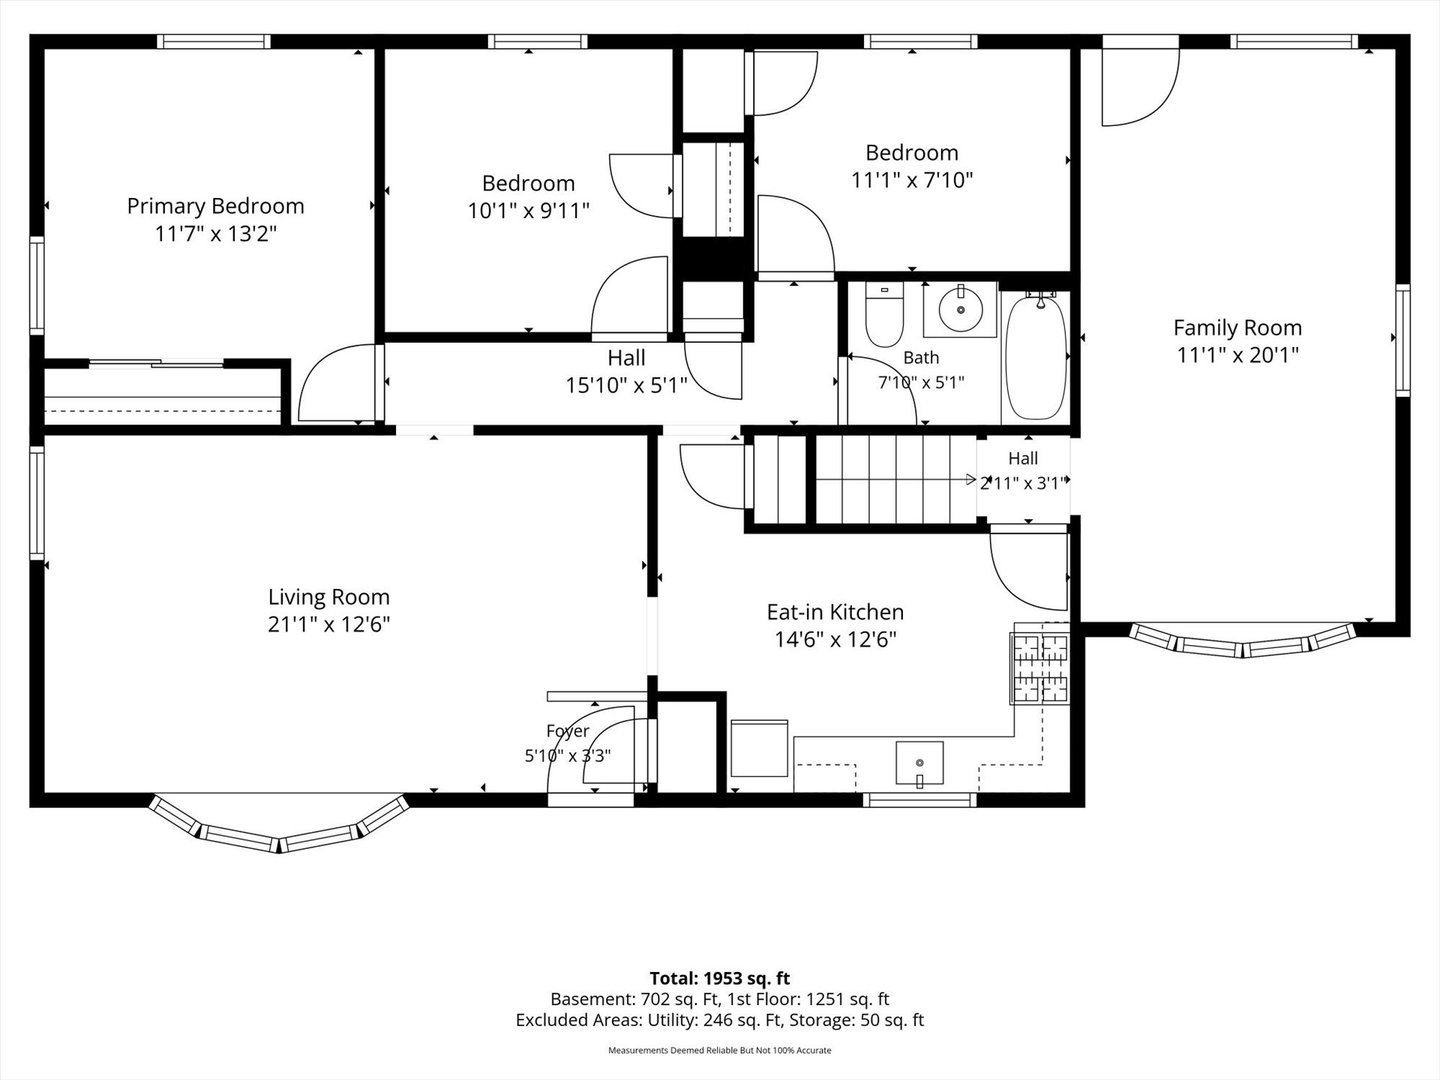
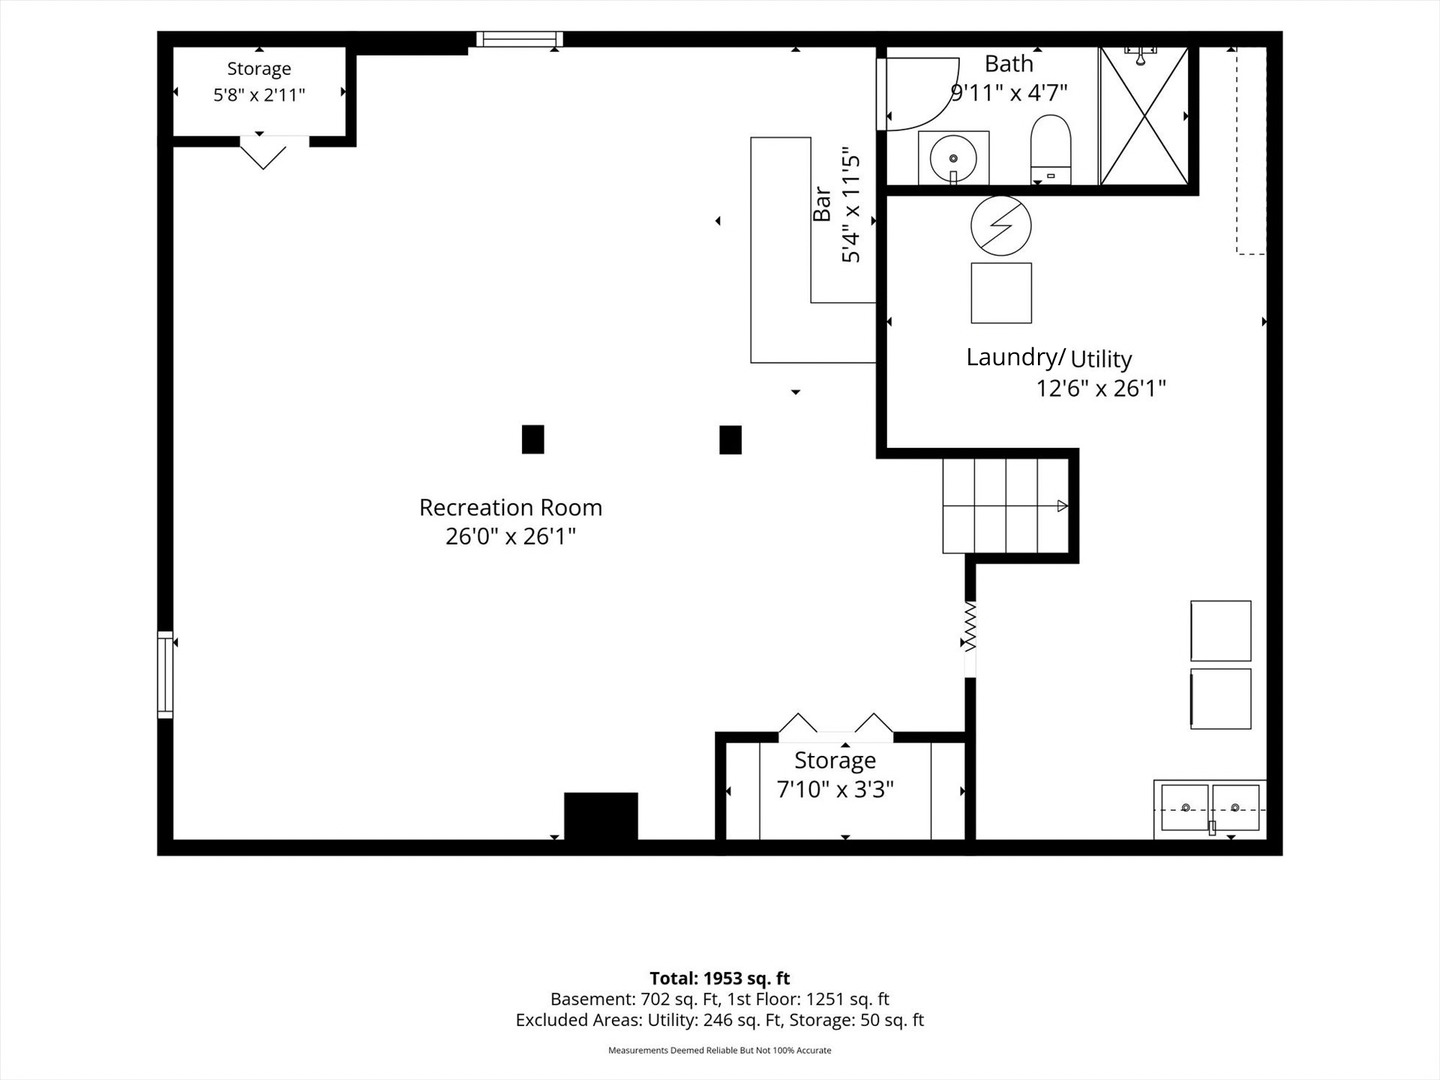
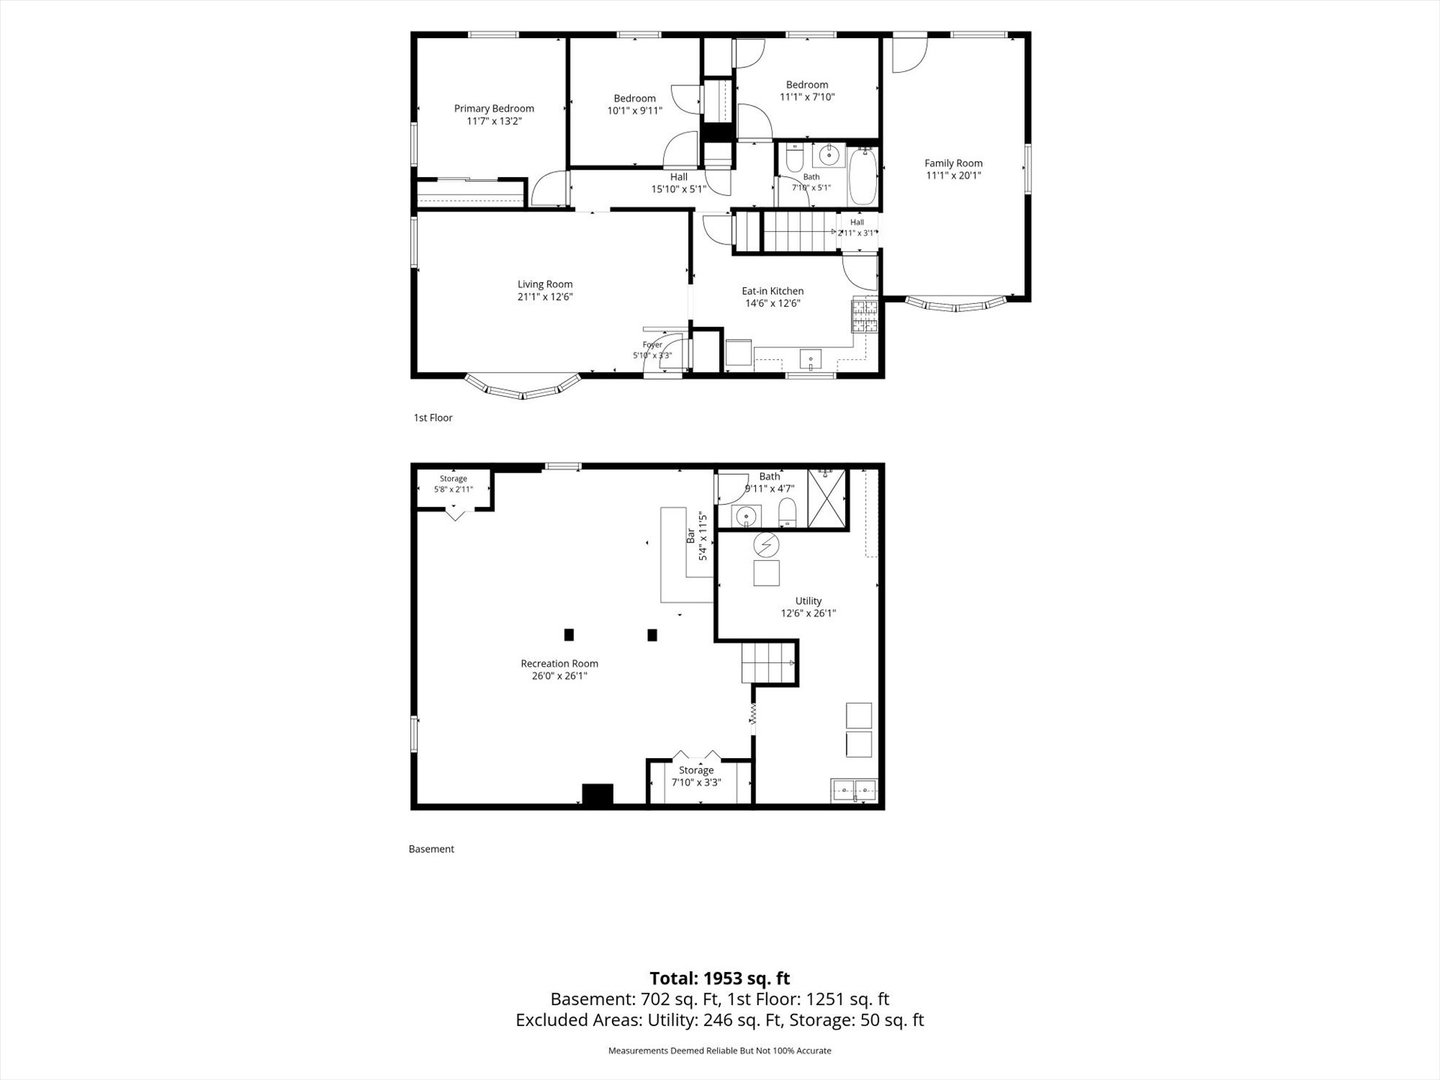
Owned by the same family for more than 67 years, this all-brick Roselle ranch rests on a winding, tree-lined street in a desirable neighborhood. It has been carefully maintained and offers a comfortable layout with plenty of opportunity to make it your own. A foyer with a closet for coats and shoes creates an easy transition from the front door and sets the tone for a home designed for everyday living. Two bow windows add character to the front of the home while bringing natural light into the sizeable living room and the family room, which was once a one-car garage and is now a versatile everyday living space. Three bedrooms with lighted ceiling fans and window blinds, a full bath, and an eat-in kitchen complete the main level. Hardwood floors run beneath the carpeting in the living room and bedrooms. The finished basement expands the living space even further with a large recreation area, dry bar, second full bathroom, and flexible space for entertaining, hobbies, or relaxing. The vintage pool table and bar stools will remain with the home. Outside, the large, almost entirely fenced backyard with a concrete patio offers a private setting for morning coffee, weekend grilling, or a quiet evening outdoors. A detached 2.5-car garage with low-maintenance aluminum siding and an automatic opener that can be triggered from inside the house adds storage and parking. Newer architectural shingled roofs, gutters, downspouts, and gutter guards, all replaced 3 years ago, along with the resurfaced front stoop completed last year, add practical value. The driveway includes both asphalt and concrete surfaces, allowing for plenty of parking. Kemmerling Park and Pool are just .3 miles away, with Lynfred Winery and local schools also nearby. Downtown Roselle is just .8 miles away, offering easy access to local shops, dining, and the new Roselle Library currently under construction. Together, these nearby amenities add to the appeal of this established Roselle neighborhood.

10/17/2026 11:00AM - 1:30PM CDT

3
beds

2
baths

1,328 Sq.Ft. LIVING AREA

0.27 Acres lot
Shanon Tully

Shanon Tully

Features & Amenities

Interior

  • total bedrooms3
  • Total bathrooms2
  • full bathrooms2
  • Laundry room Sink
  • APPLIANCES Range, Microwave, Refrigerator, Washer, Dryer
  • other interior Features Dry Bar, 1st Floor Full Bath

Area & Lot

  • Status For Sale
  • OPEN HOUSE

    10/17/2026 11:00AM - 1:30PM CDT

  • Living Area1,328 Sq.Ft.
  • Lot Area0.27 Acres
  • MLS® ID12768063
  • TypeResidential
  • YEAR BUILT1958
  • Architecture StylesRanch
  • Elementary SchoolSpring Hills Elementary School
  • Middle SchoolRoselle Middle School
  • High SchoolLake Park High School
  • School District108

Exterior

  • Garage Space2.5
  • water SourceLake Michigan
  • roofAsphalt
  • lot featuresLevel
  • parkingAsphalt, Concrete, Garage Door Opener, Yes, Garage Owned, Detached, Owned, Garage
  • HEAT TYPENatural Gas, Forced Air
  • AIR CONDITIONINGCentral Air
  • sewerPublic Sewer
  • SubstructureConcrete Perimeter
  • Disability FeaturesBath Grab Bars

Financial

  • Sales Price$439,000
  • Real Estate Tax $2,398/yr
image

Schedule a Showing

We would love to show you our beautiful property. Please select your preferred date and time below. An agent will be in touch shortly to confirm your appointment.

Schedule a Showing

We would love to show you our beautiful property. Please select your preferred date and time below. An agent will be in touch shortly to confirm your appointment.

Thank you for your interest in 304 Crestwood Drive, Roselle, IL 60172. We are reviewing your request and will be in touch shortly!

Mortgage Calculator

Estimate your monthly mortgage payment, including the principal and interest, property taxes, and HOA. Adjust the values to generate a more accurate rate.
All estimates are provided for informational purposes only. Actual amounts may vary.
$0,000 Your Payment 20 15 65
$0,000 Your Payment

Work With Us

Partner with The Tully Team at Platinum Partners Realtors and experience a client-first approach led by Shanon Tully’s proven expertise and nearly 100% listing-to-sale success. With thoughtful guidance, strategic marketing, and concierge-level service, Shanon and her team are committed to making your real estate journey seamless, rewarding, and tailored to your goal

Follow Me on Instagram