Leave a Message

By providing your contact information to The Tully Team, your personal information will be processed in accordance with The Tully Team's Privacy Policy. By checking the box(es) below, you consent to receive communications regarding your real estate inquiries and related marketing and promotional updates in the manner selected by you. For SMS text messages, message frequency varies. Message and data rates may apply. You may opt out of receiving further communications from The Tully Team at any time. To opt out of receiving SMS text messages, reply STOP to unsubscribe.

Thank you for your message. We will be in touch with you shortly.

4027 Glendenning Road
SEE ALL PHOTOS
4027 Glendenning Road
Listed by Shanon Tully with Platinum Partners Realtors 630-435-3585
Sold

4027 Glendenning Road

4027 Glendenning Road, Downers Grove, IL 60515

$795,000
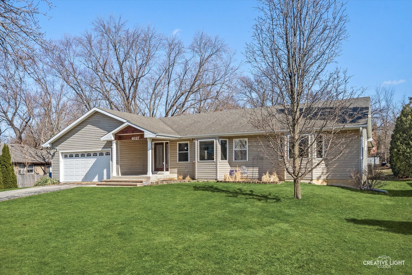
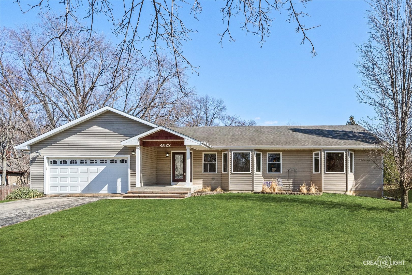
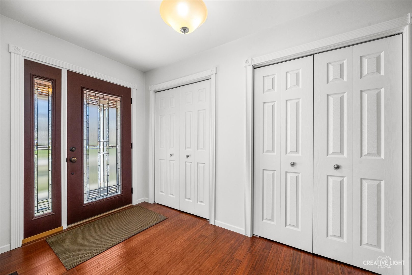
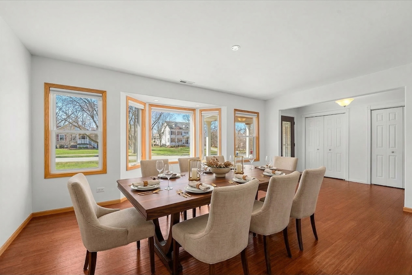
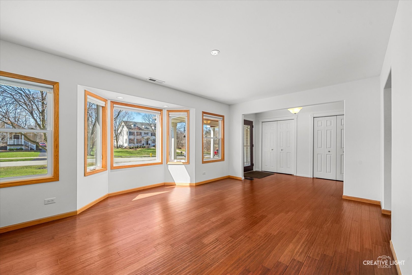
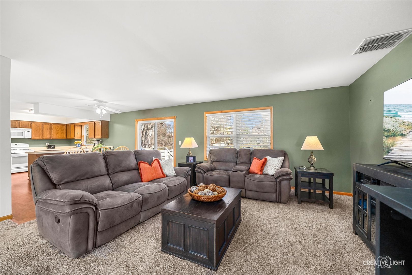
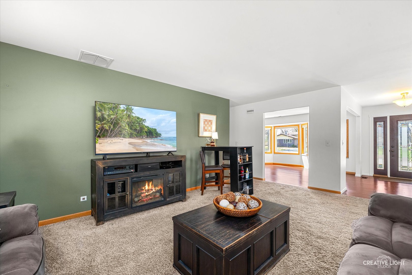
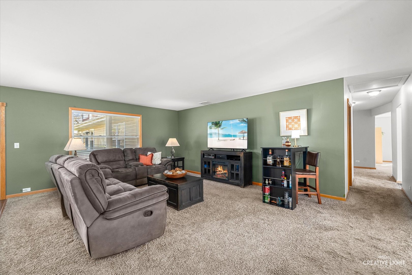
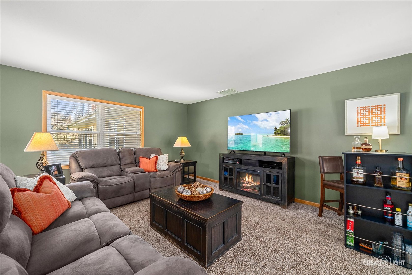
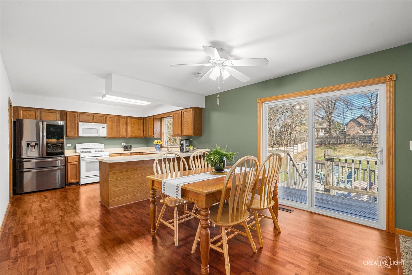
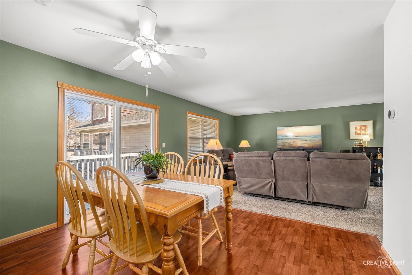
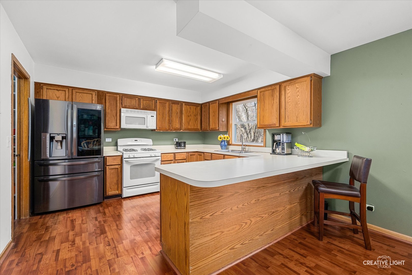
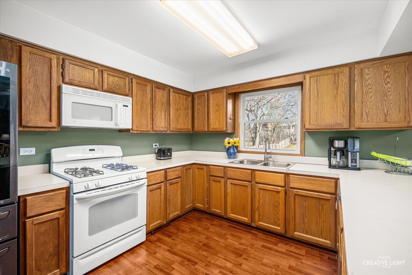
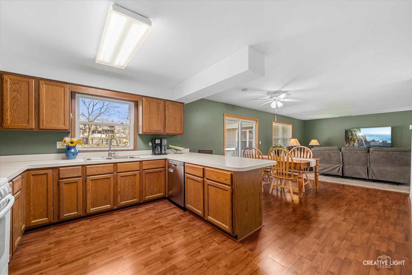
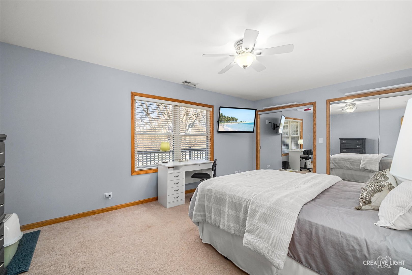
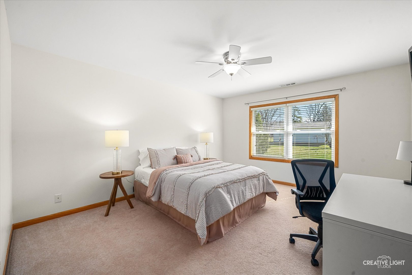
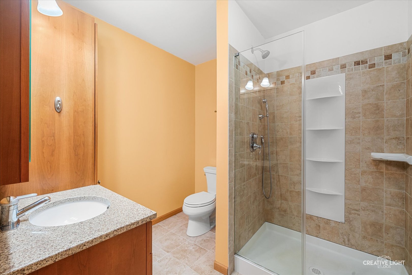
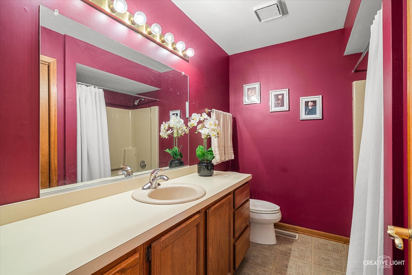
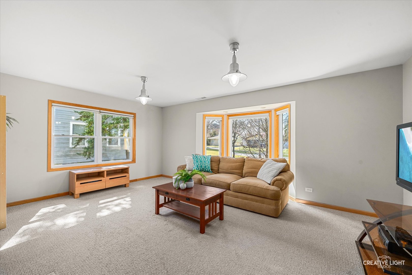
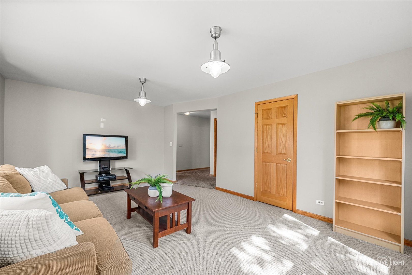
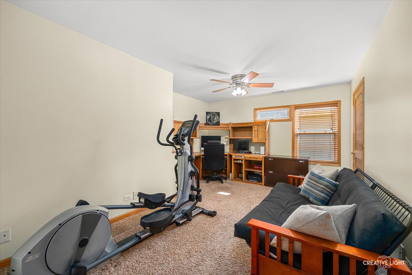
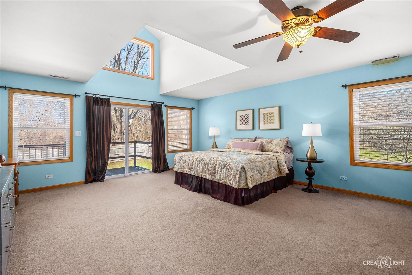
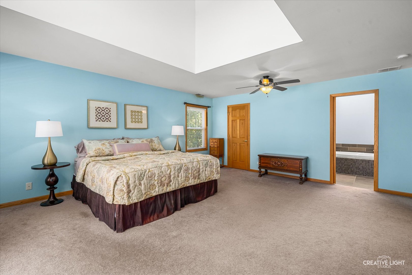
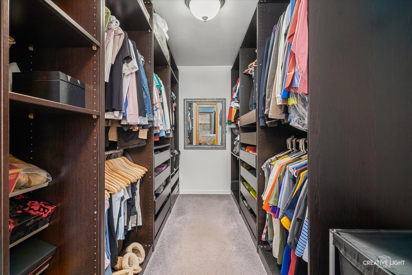
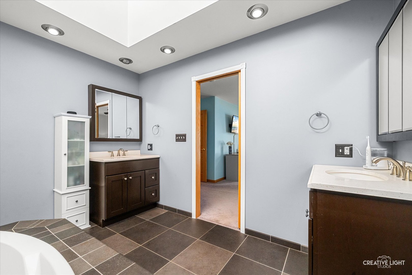
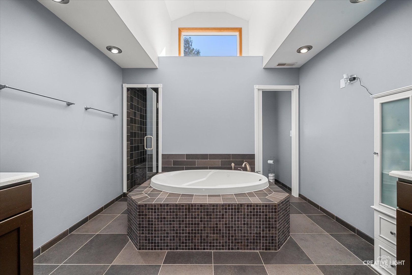
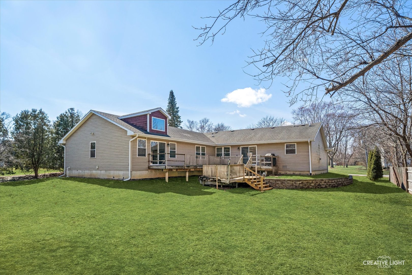
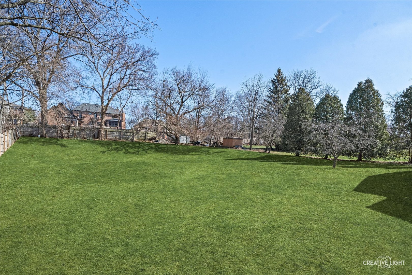
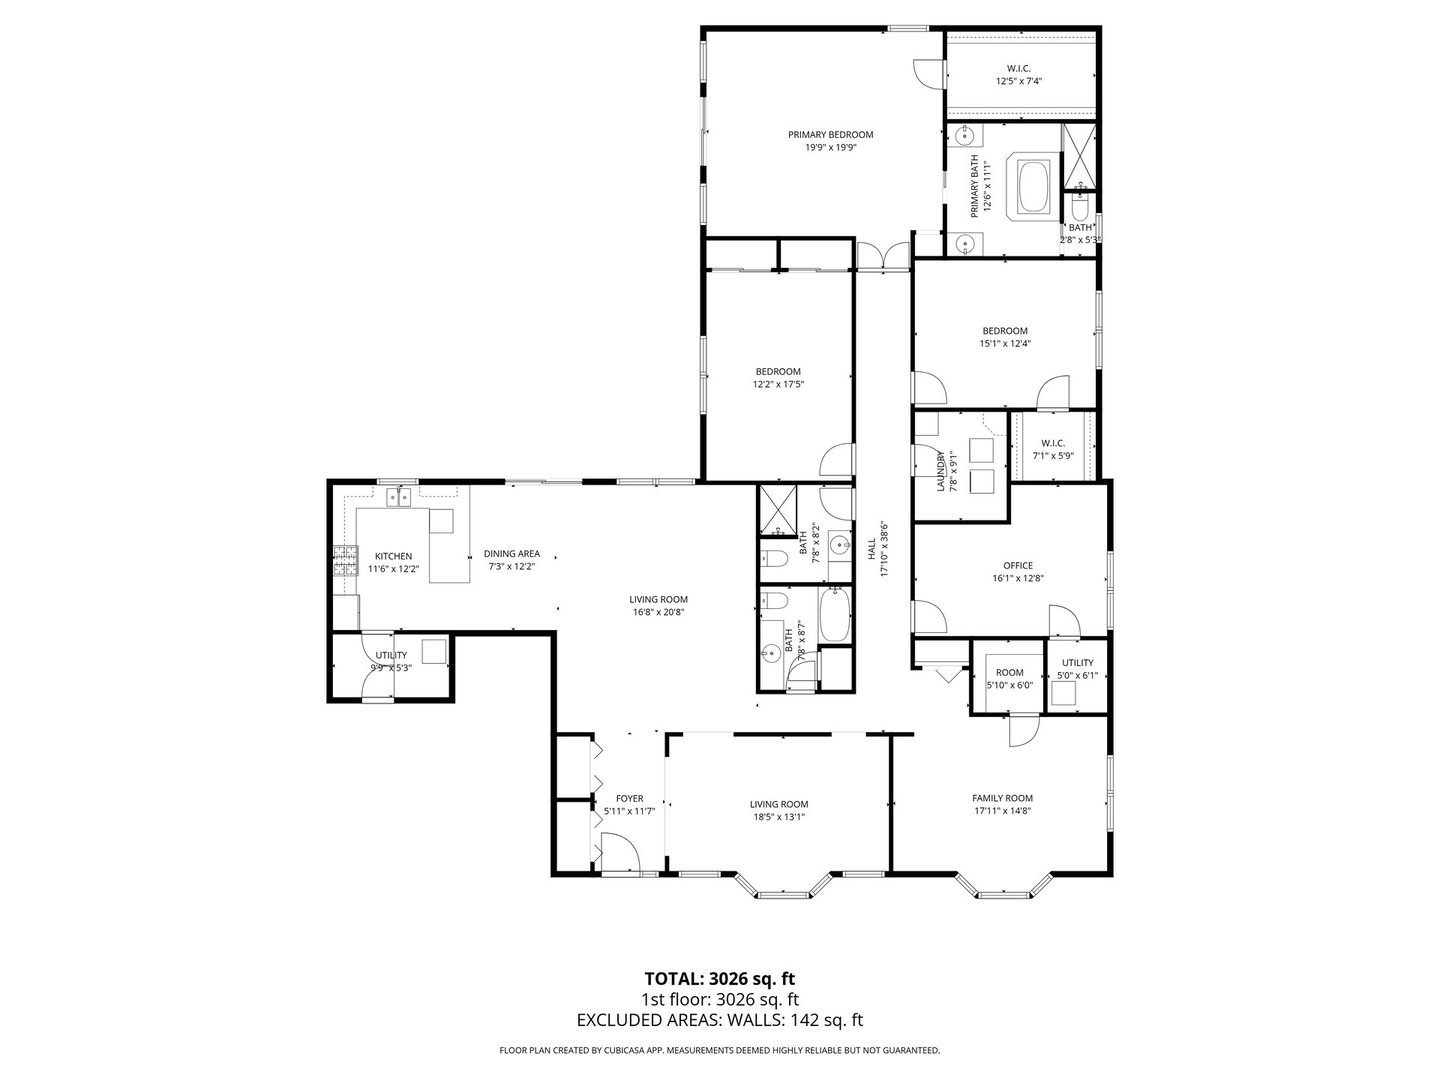
Rarely does a Downers Grove ranch home of this scale come to market - and this one is priced for the buyer who knows an opportunity when they see it. Set on a generous .63-acre lot, this single-level home offers 3 bedrooms, 3 full bathrooms, a dedicated home office, and 3,351 finished square feet in one of Downers Grove's most convenient locations. Room sizes will surprise you. A substantial 2011 addition expanded the footprint and created an open, flowing layout with large rooms that give this home a livability that is hard to find in a ranch. A flex space currently used as a media room has a large walk-in closet and can easily serve as a fourth bedroom with the addition of a door. Three walk-in closets total give this home the kind of storage that buyers always wish they had. The primary suite features volume ceilings, an incredible custom walk-in closet, and a spa-inspired en-suite bath with a soaking tub and separate shower - and a slider that opens directly to the backyard, already positioned for the deck you get to build. The kitchen connects to a mudroom with storage and direct garage access. Plenty of room to put your own stamp on this one. One block from Ogden Avenue, half a mile from Advocate Good Samaritan Hospital, about 10 minutes to Oakbrook Center, minutes from downtown Downers Grove, BNSF Metra express service to Chicago, I-88, and I-355. Served by Highland Elementary, Herrick Middle School, and Downers Grove North High School. A solid ranch and a great location that is hard to beat - come see it today.

3
beds

3
baths

3,351 Sq.Ft. LIVING AREA

0.63 Acres lot

Shanon Tully

Shanon Tully

Features & Amenities

Interior

  • total bedrooms3
  • Total bathrooms3
  • full bathrooms3
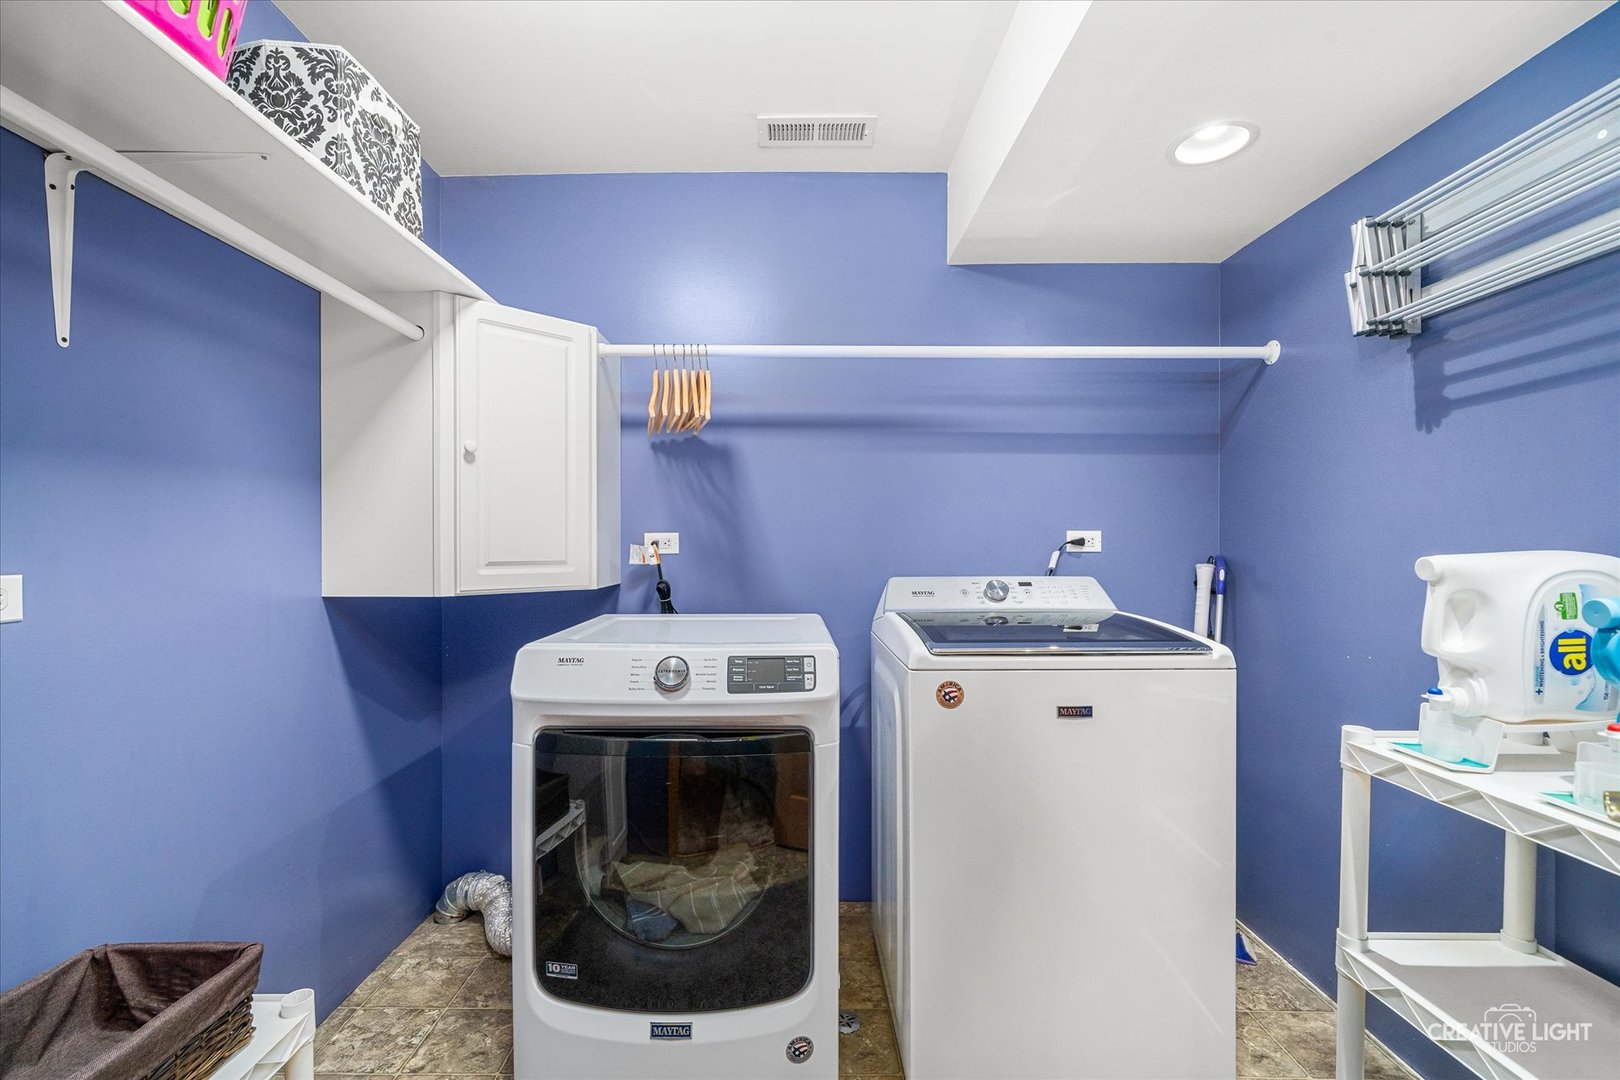
  • Laundry room Main Level, In Unit
  • Flooring Laminate, Carpet
  • APPLIANCES Range, Microwave, Dishwasher, Refrigerator, Disposal
  • other interior Features Vaulted Ceiling(s), 1st Floor Bedroom, 1st Floor Full Bath, Walk-In Closet(s)

Area & Lot

  • Status Sold
  • Date Sold May 1, 2026
  • Living Area3,351 Sq.Ft.
  • Lot Area0.63 Acres
  • MLS® ID12580016
  • TypeResidential
  • YEAR BUILT1986
  • NeighborhoodDowners Grove
  • Architecture StylesRanch
  • Elementary SchoolHighland Elementary School
  • Middle SchoolHerrick Middle School
  • High SchoolDowners Grove North High School
  • School District99

Exterior

  • Garage Space2.0
  • water SourceLake Michigan
  • roofAsphalt
  • parkingAsphalt, Yes, Garage Owned, Attached, Off Street, Owned, Garage
  • HEAT TYPENatural Gas, Forced Air
  • AIR CONDITIONINGCentral Air
  • sewerPublic Sewer
  • SubstructureConcrete Perimeter
  • Disability FeaturesAccessible Hallway(s)

Financial

  • Sales Price$795,000
  • Real Estate Tax $15,993/yr

Downers Grove

The village is known for its vibrant downtown, which hosts the annual Rotary GroveFest summer festival.

Explore

Work With Us

Partner with The Tully Team at Platinum Partners Realtors and experience a client-first approach led by Shanon Tully’s proven expertise and nearly 100% listing-to-sale success. With thoughtful guidance, strategic marketing, and concierge-level service, Shanon and her team are committed to making your real estate journey seamless, rewarding, and tailored to your goal

Follow Me on Instagram