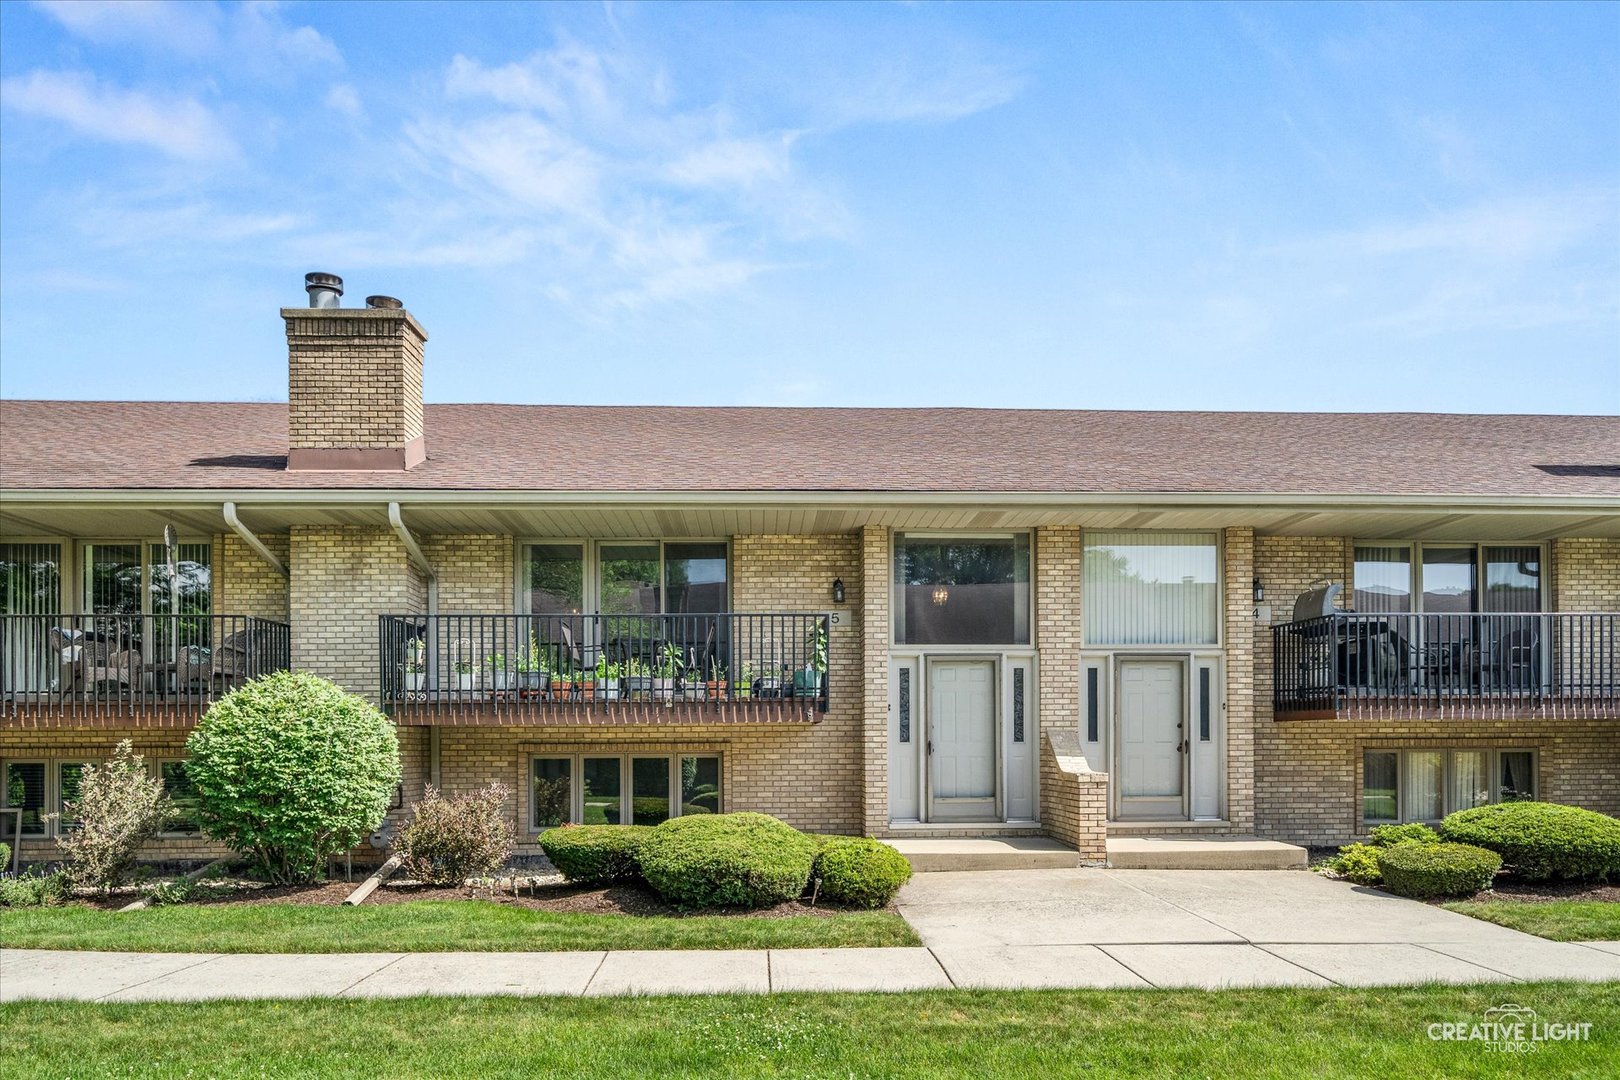
Brick condominium facade with balconies, landscaped grounds, and entrances marked 5 and 4.
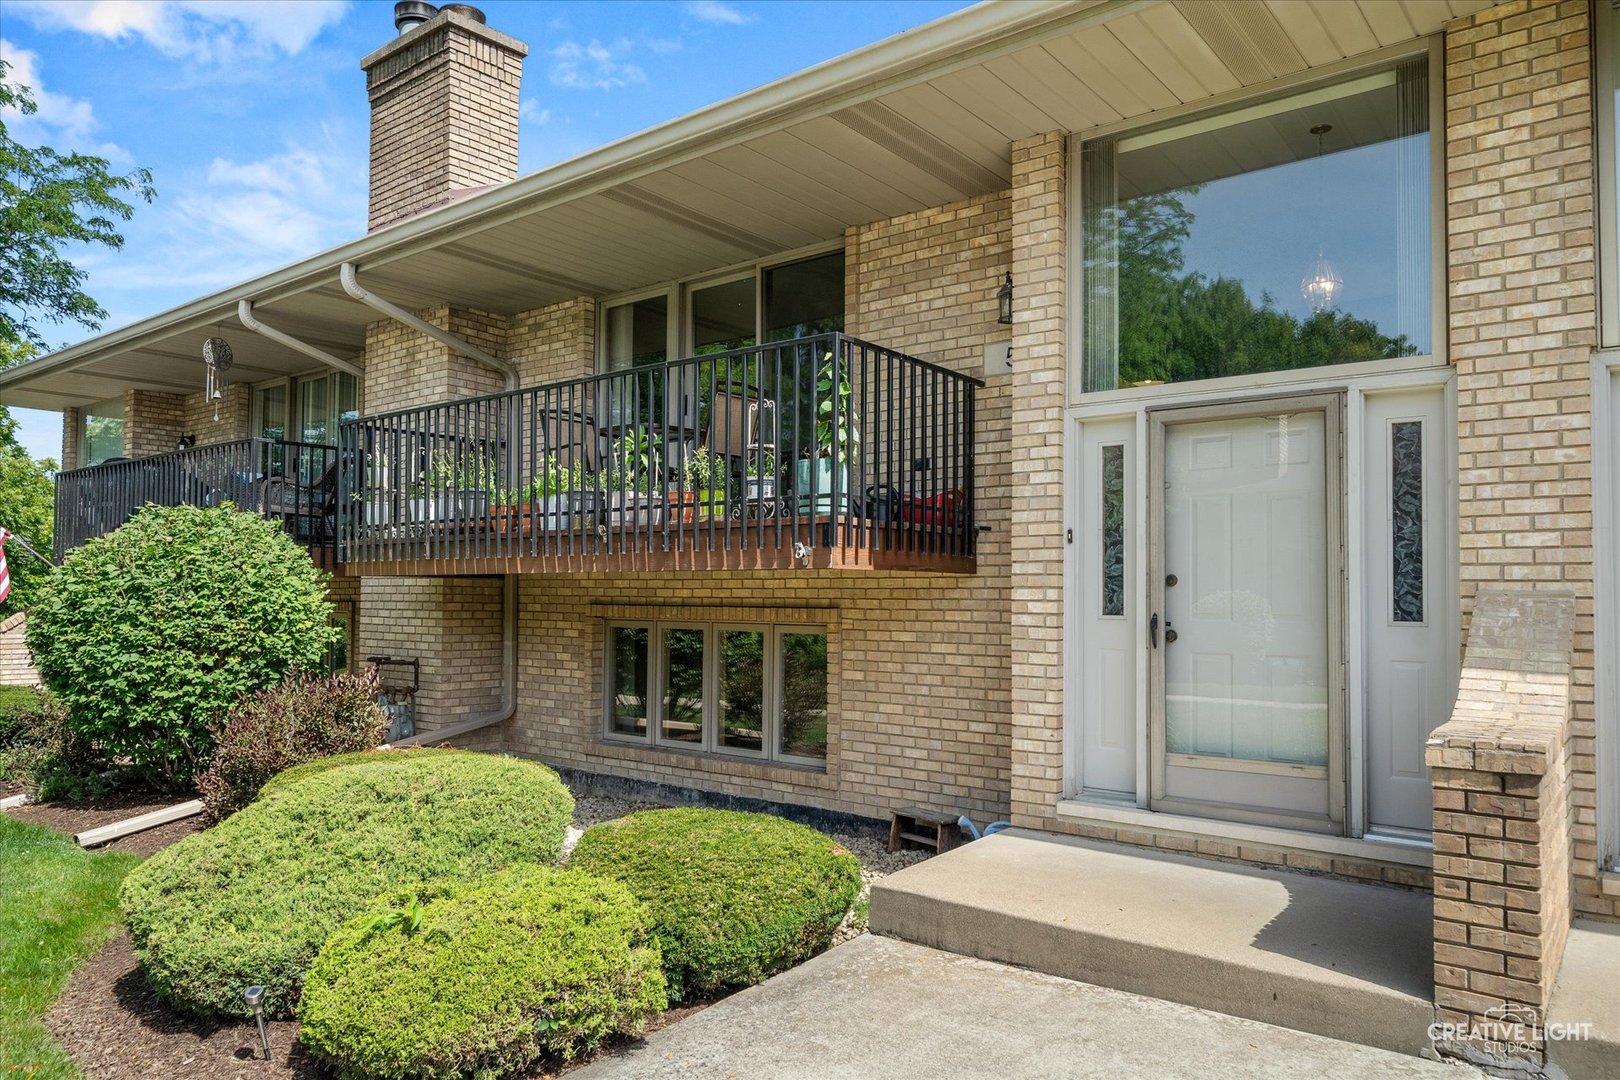
Brick home exterior with an elevated balcony, large windows, front entry, and landscaped shrubs.
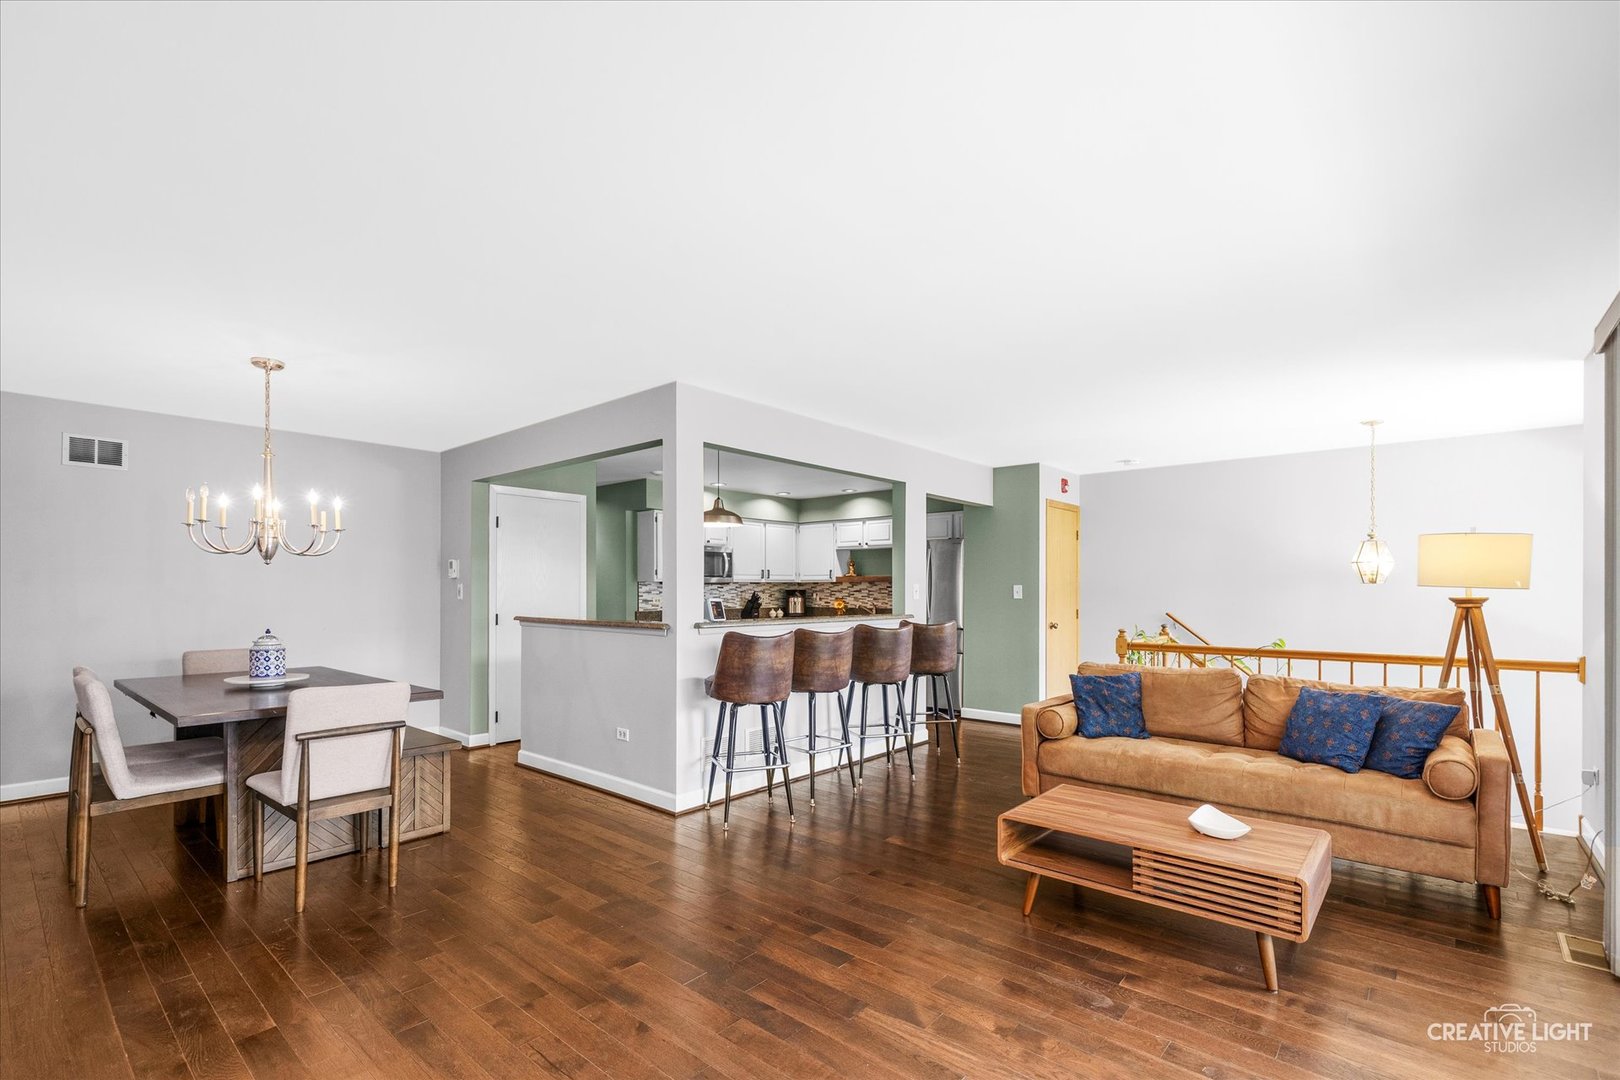
Open-plan condo living and dining area with a tan sofa, kitchen island, and dark hardwood floors.
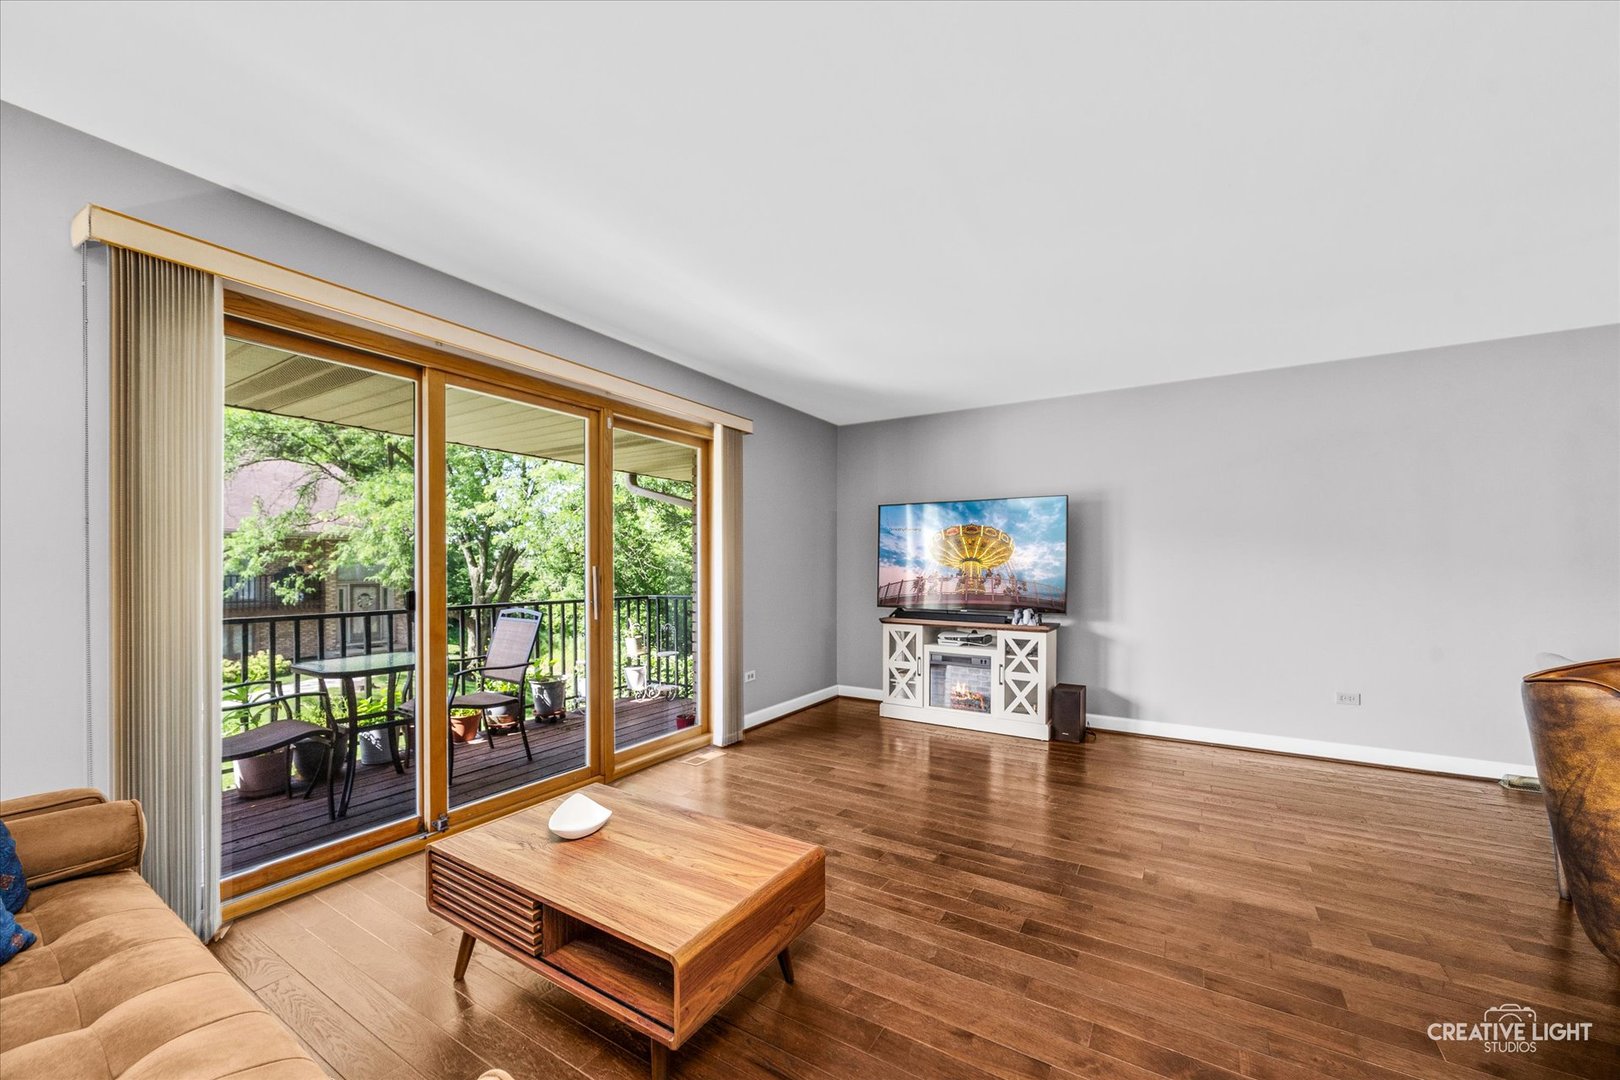
Living room with hardwood floors and sliding glass doors opening to a leafy balcony.
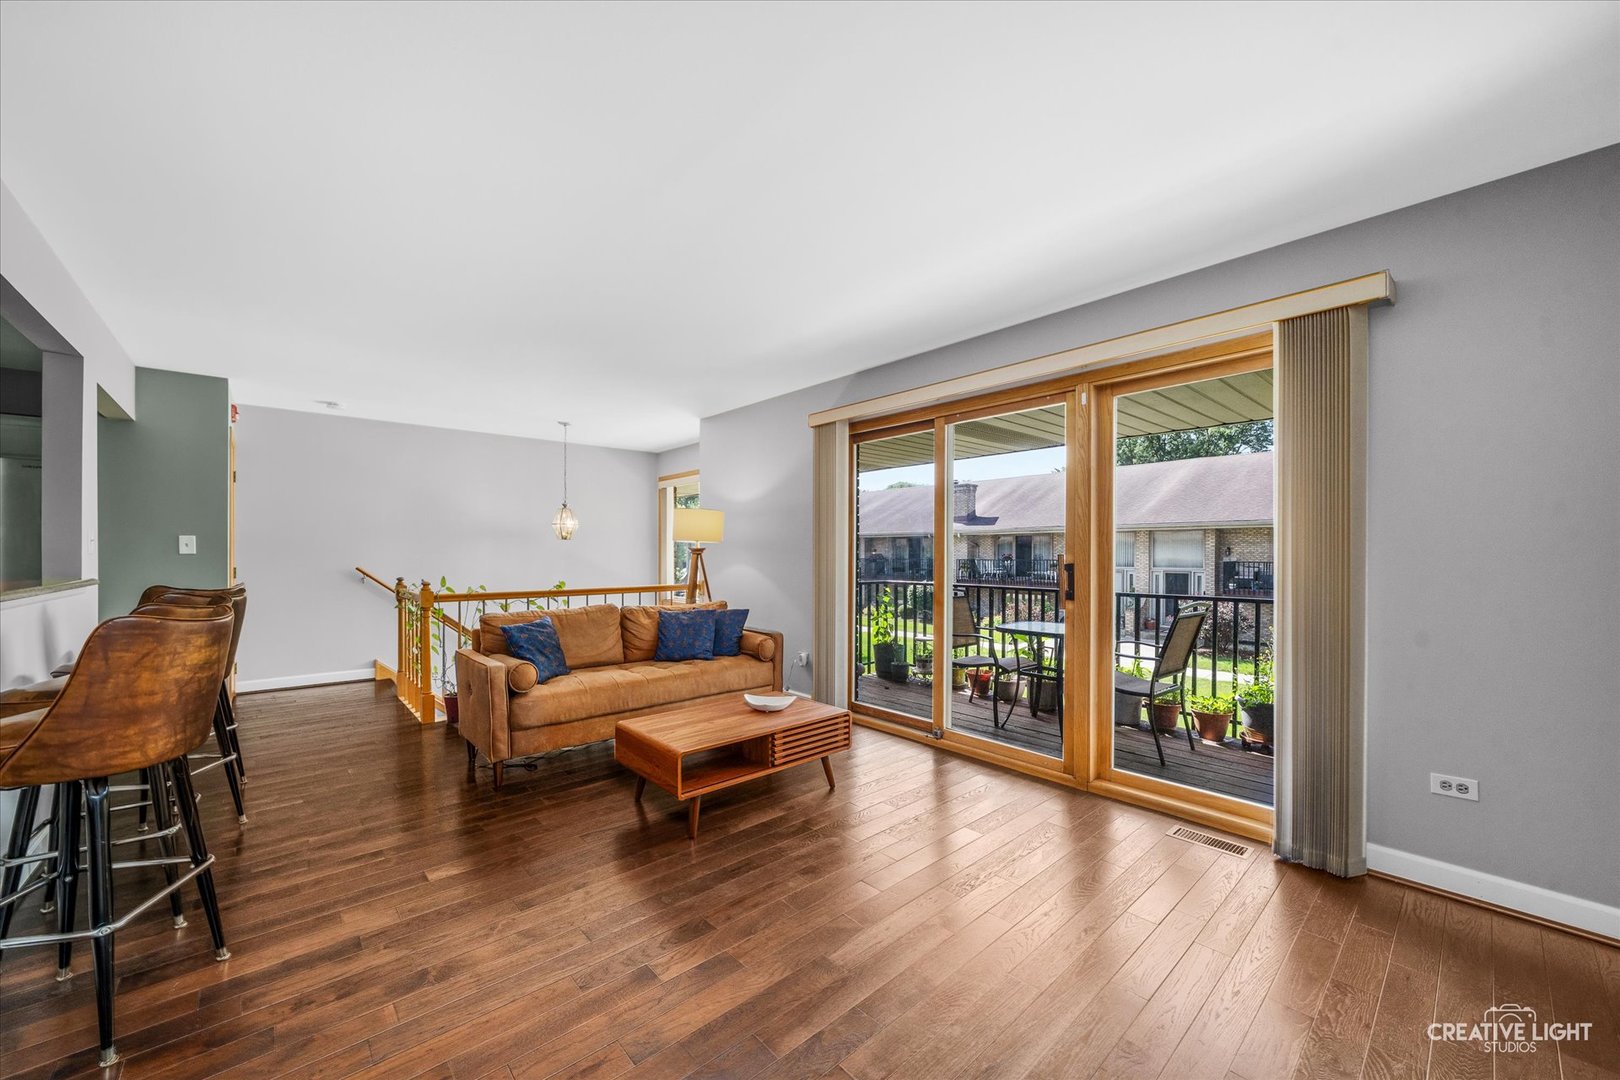
Living room with a brown sofa and hardwood floors, opening onto a furnished balcony through sliding glass doors.
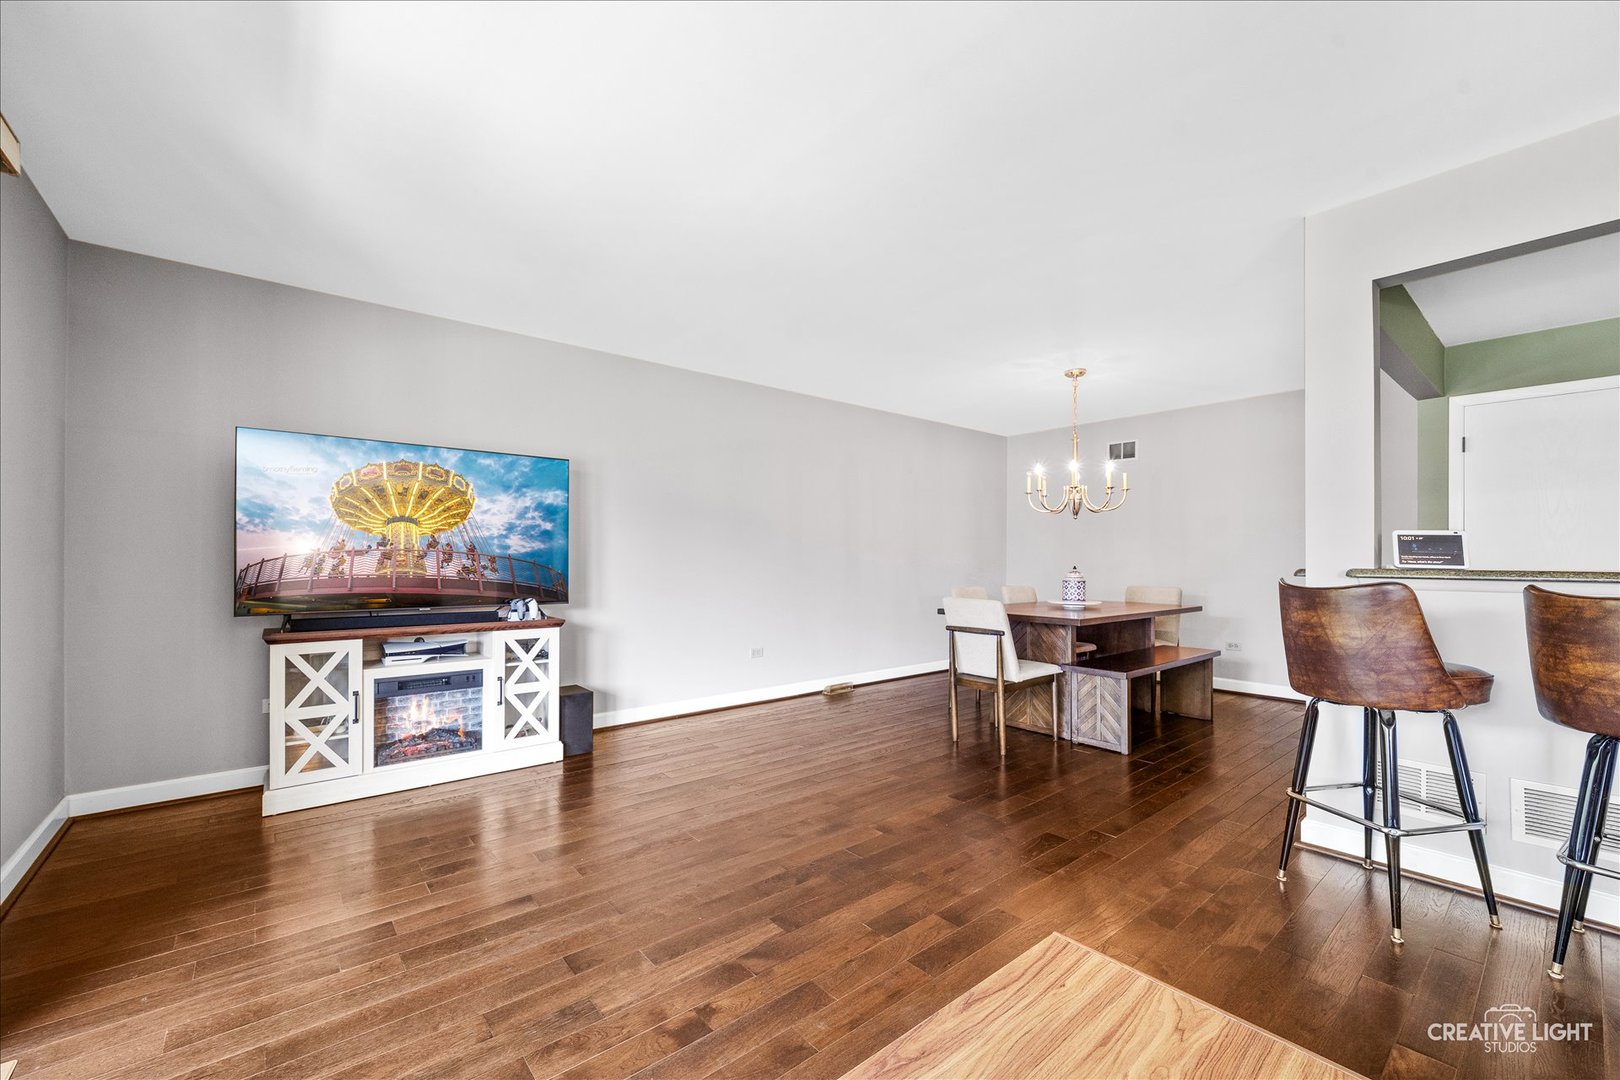
Living and dining area with hardwood floors, a dining table, and a television above an electric fireplace.
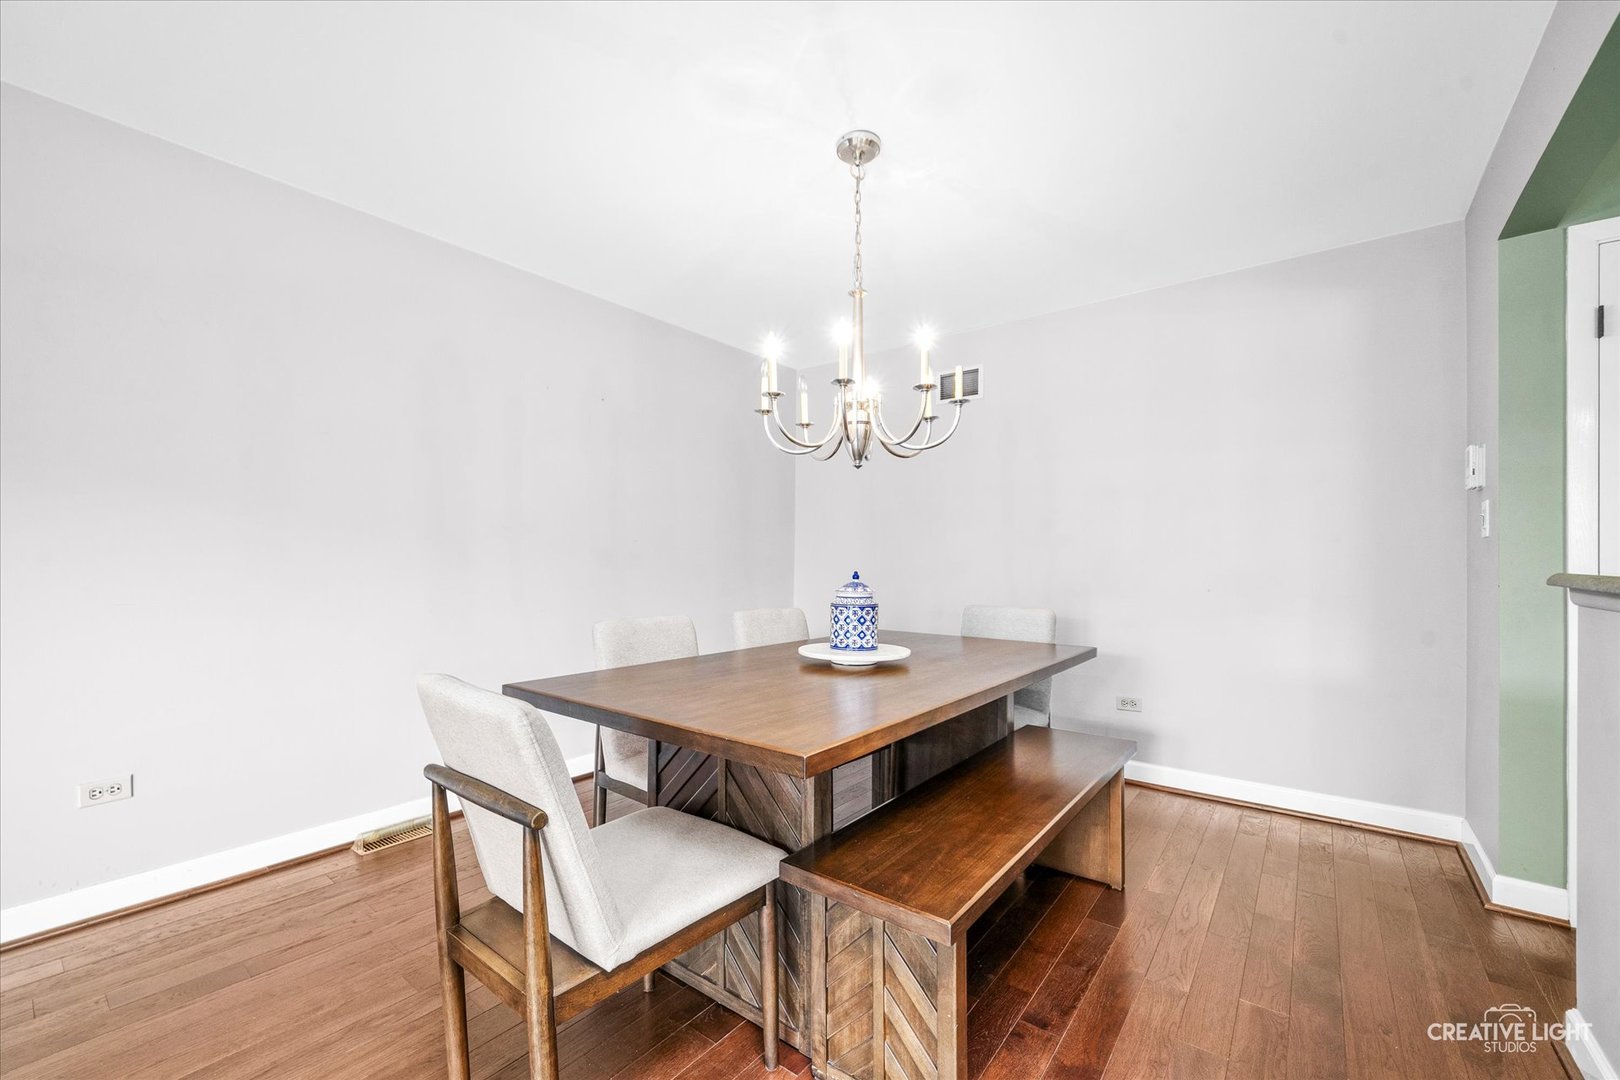
Dining room with a dark wood table, upholstered chairs, hardwood floors, and a chandelier.
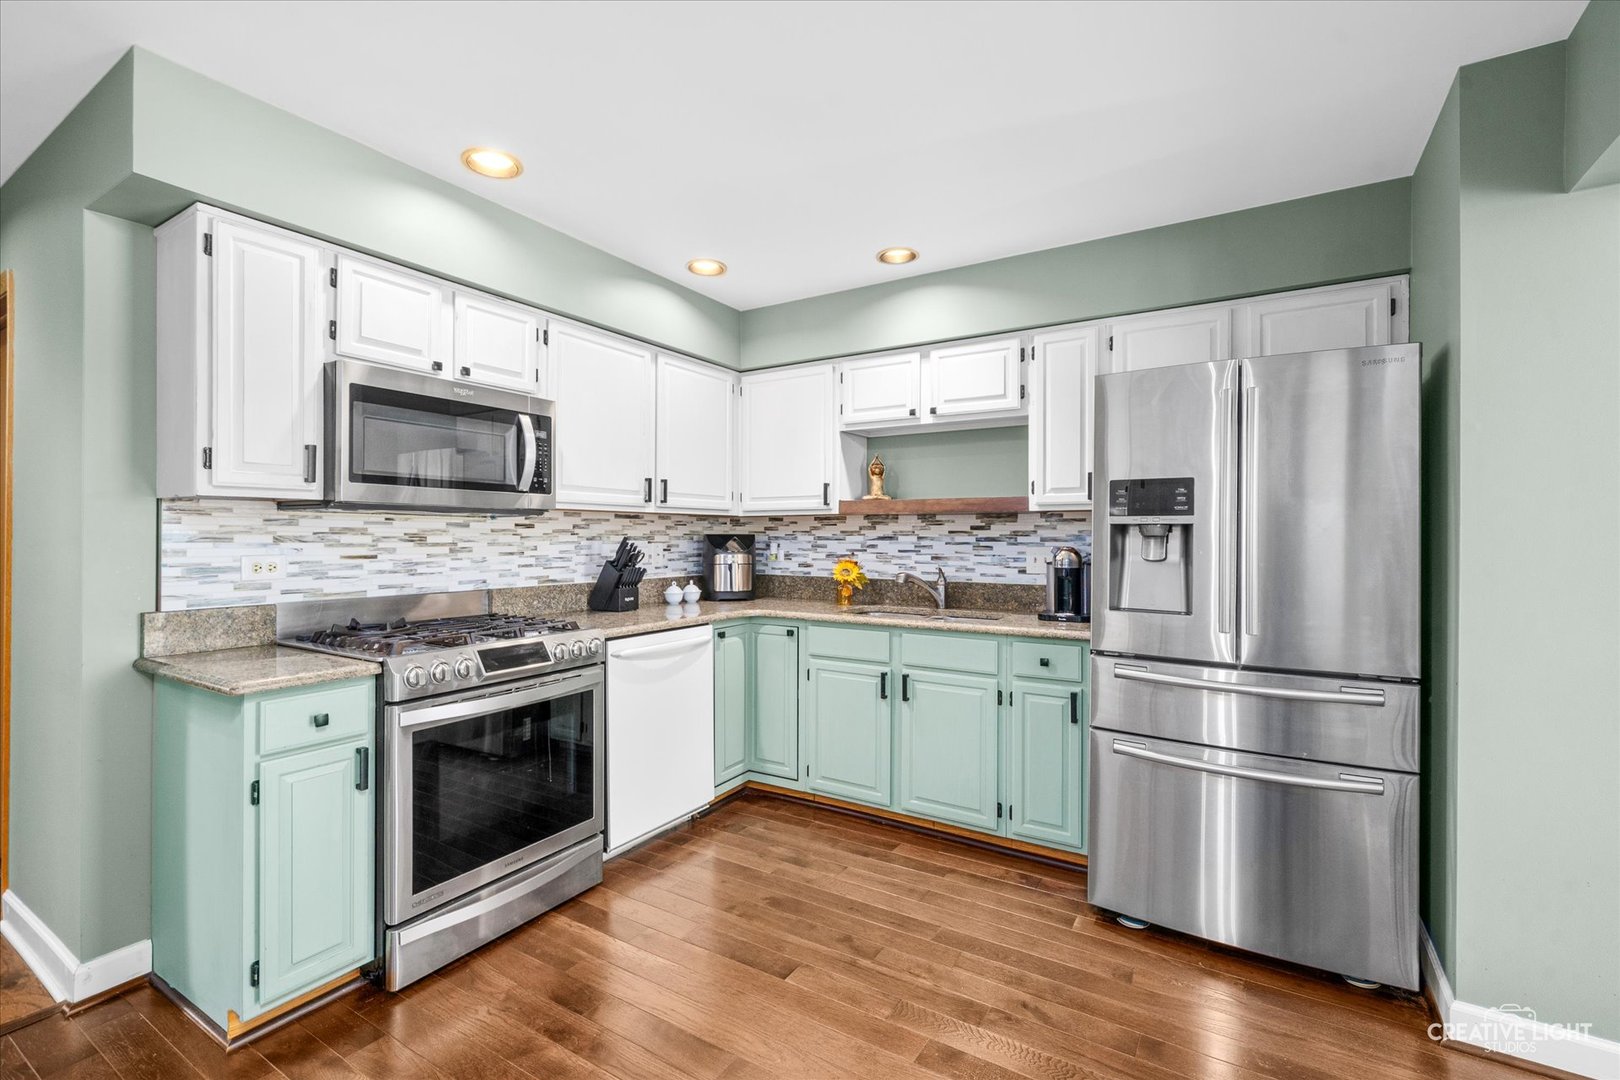
Kitchen with mint-green lower cabinets, granite counters, and stainless steel appliances.
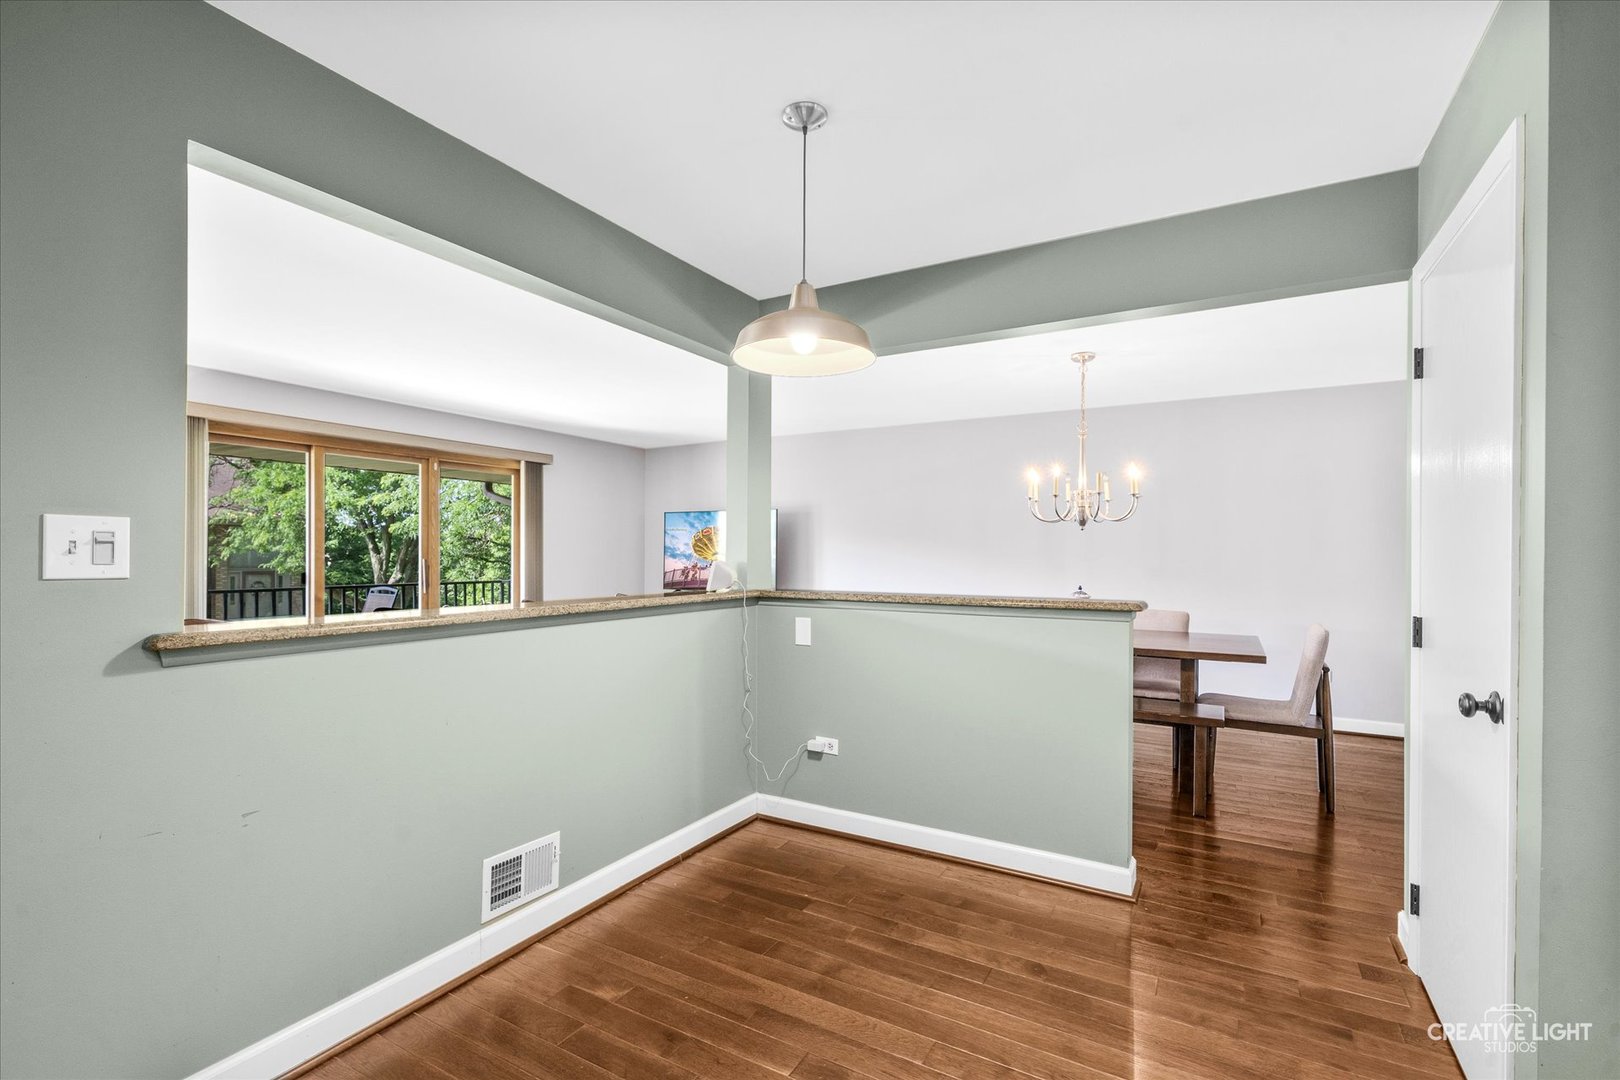
Dining area with hardwood floors, a chandelier, and windows overlooking trees.
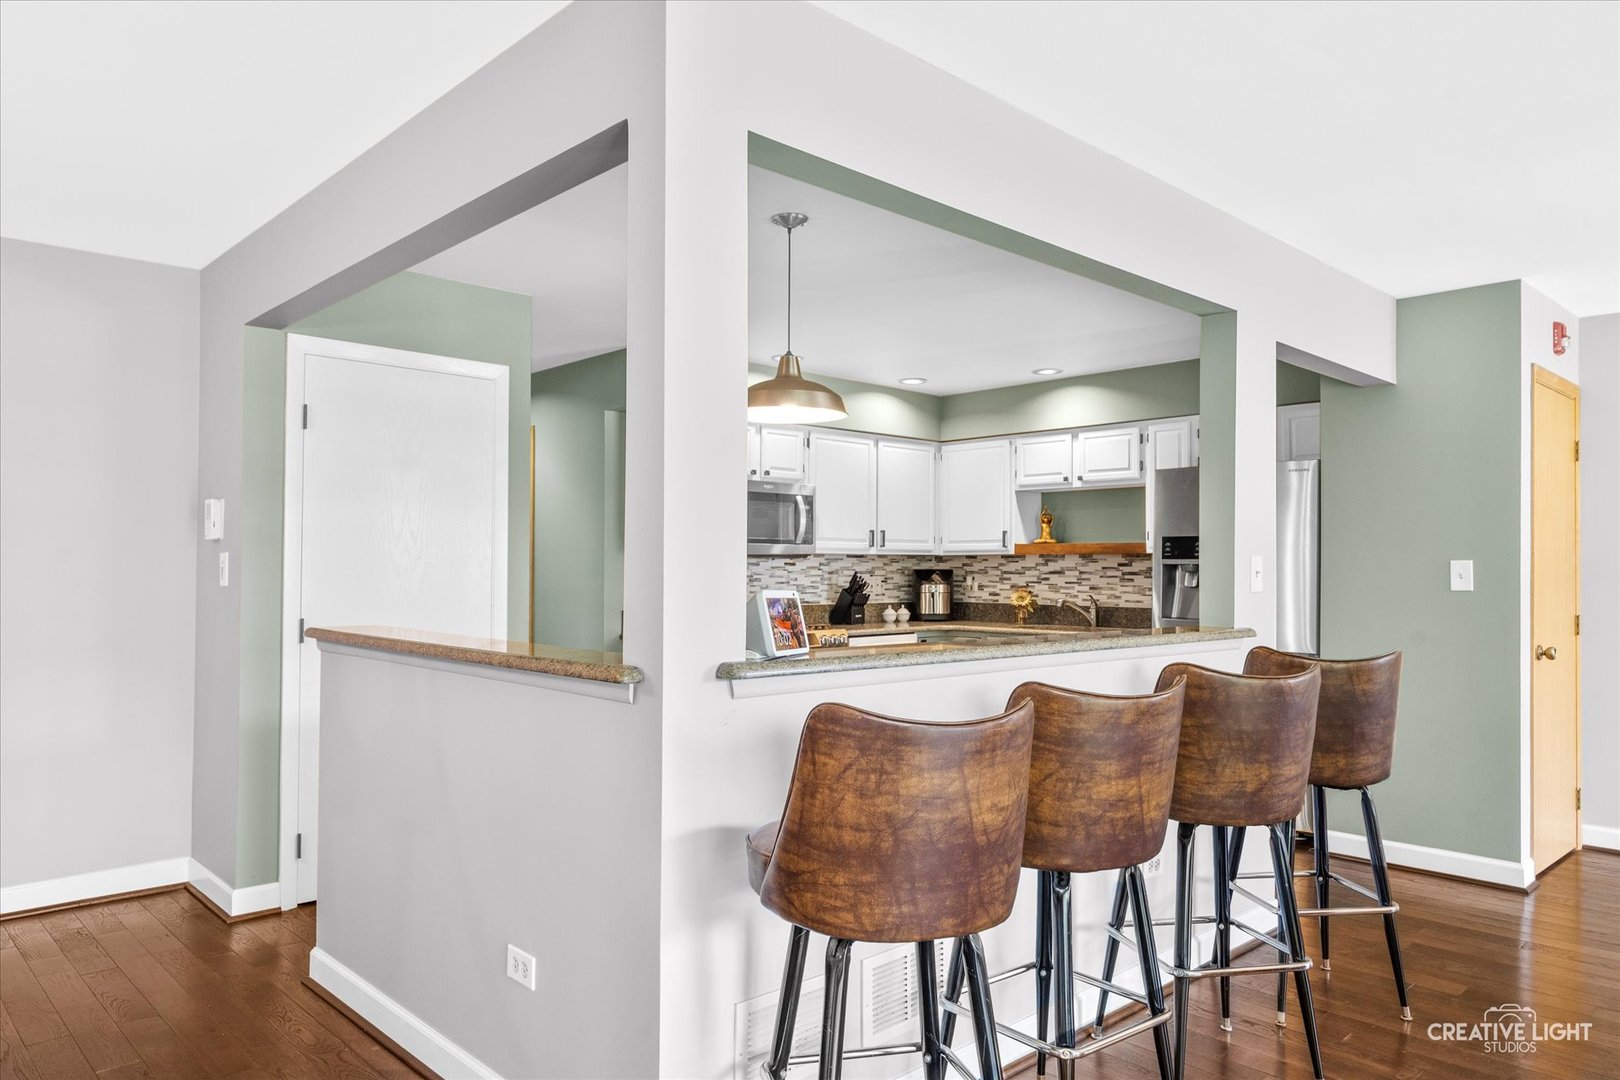
Kitchen with white cabinets, sage walls, and four leather bar stools at a breakfast counter.
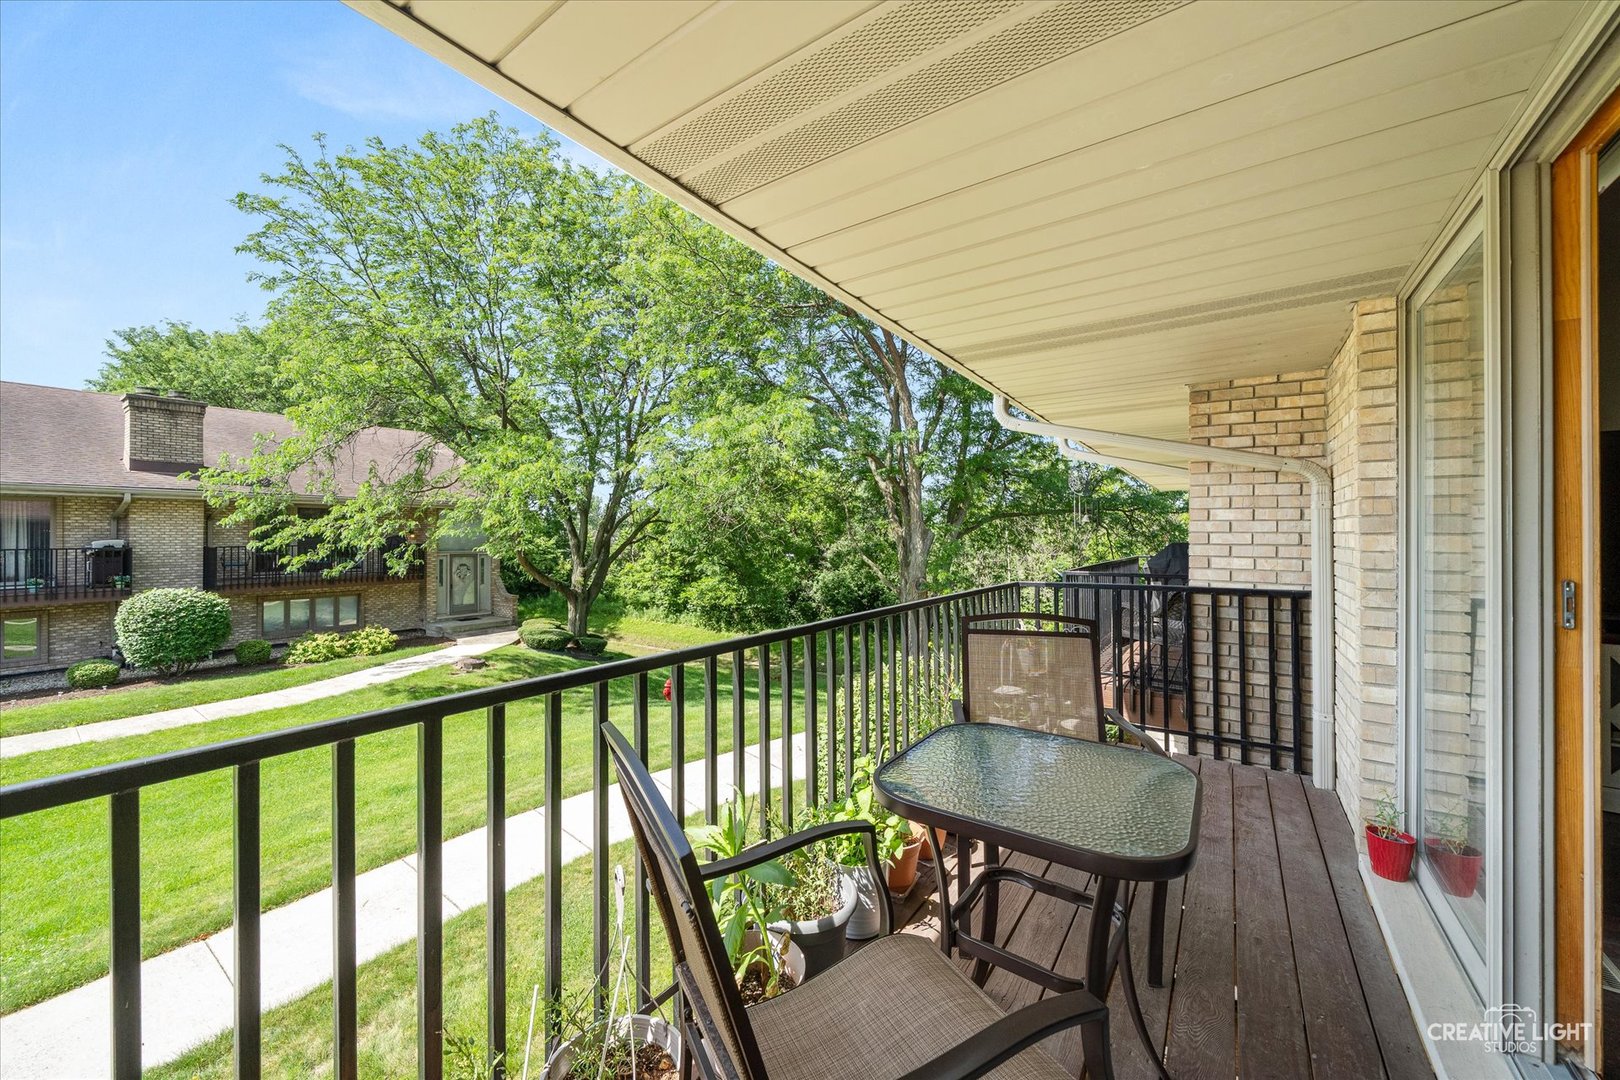
Covered balcony with outdoor dining set and potted plants overlooking a landscaped courtyard.
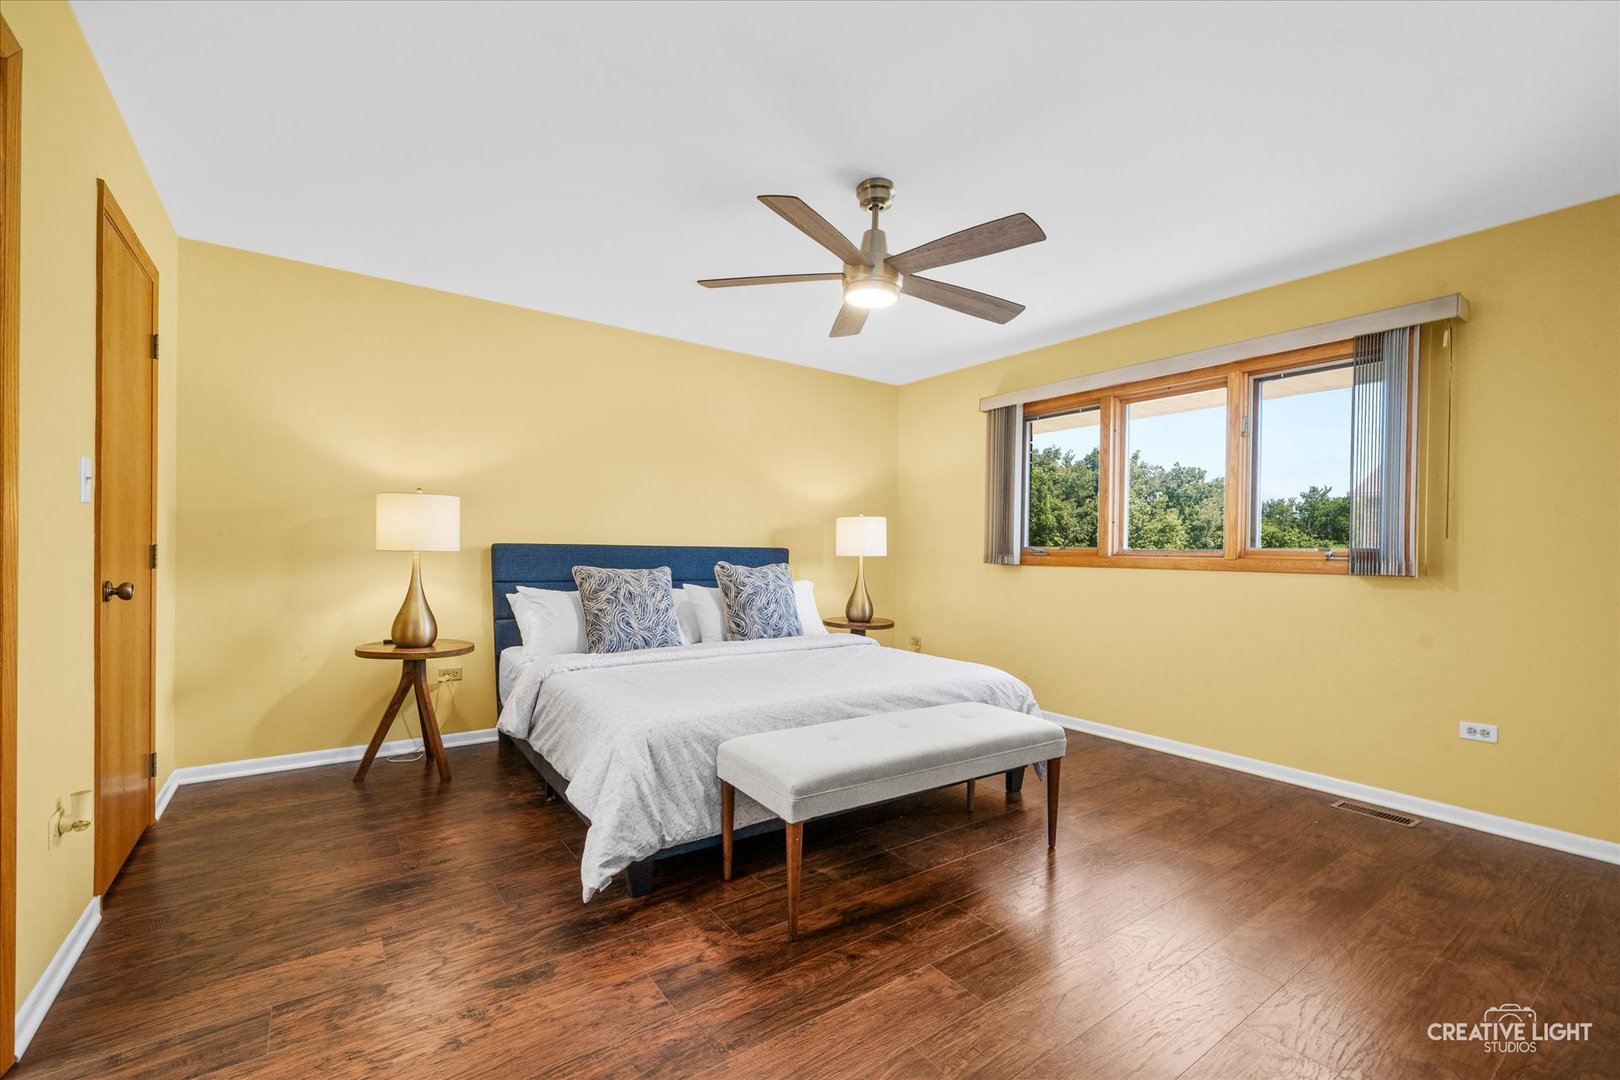
Furnished bedroom with yellow walls, a blue headboard, dark wood floors, and a wide window overlooking trees.
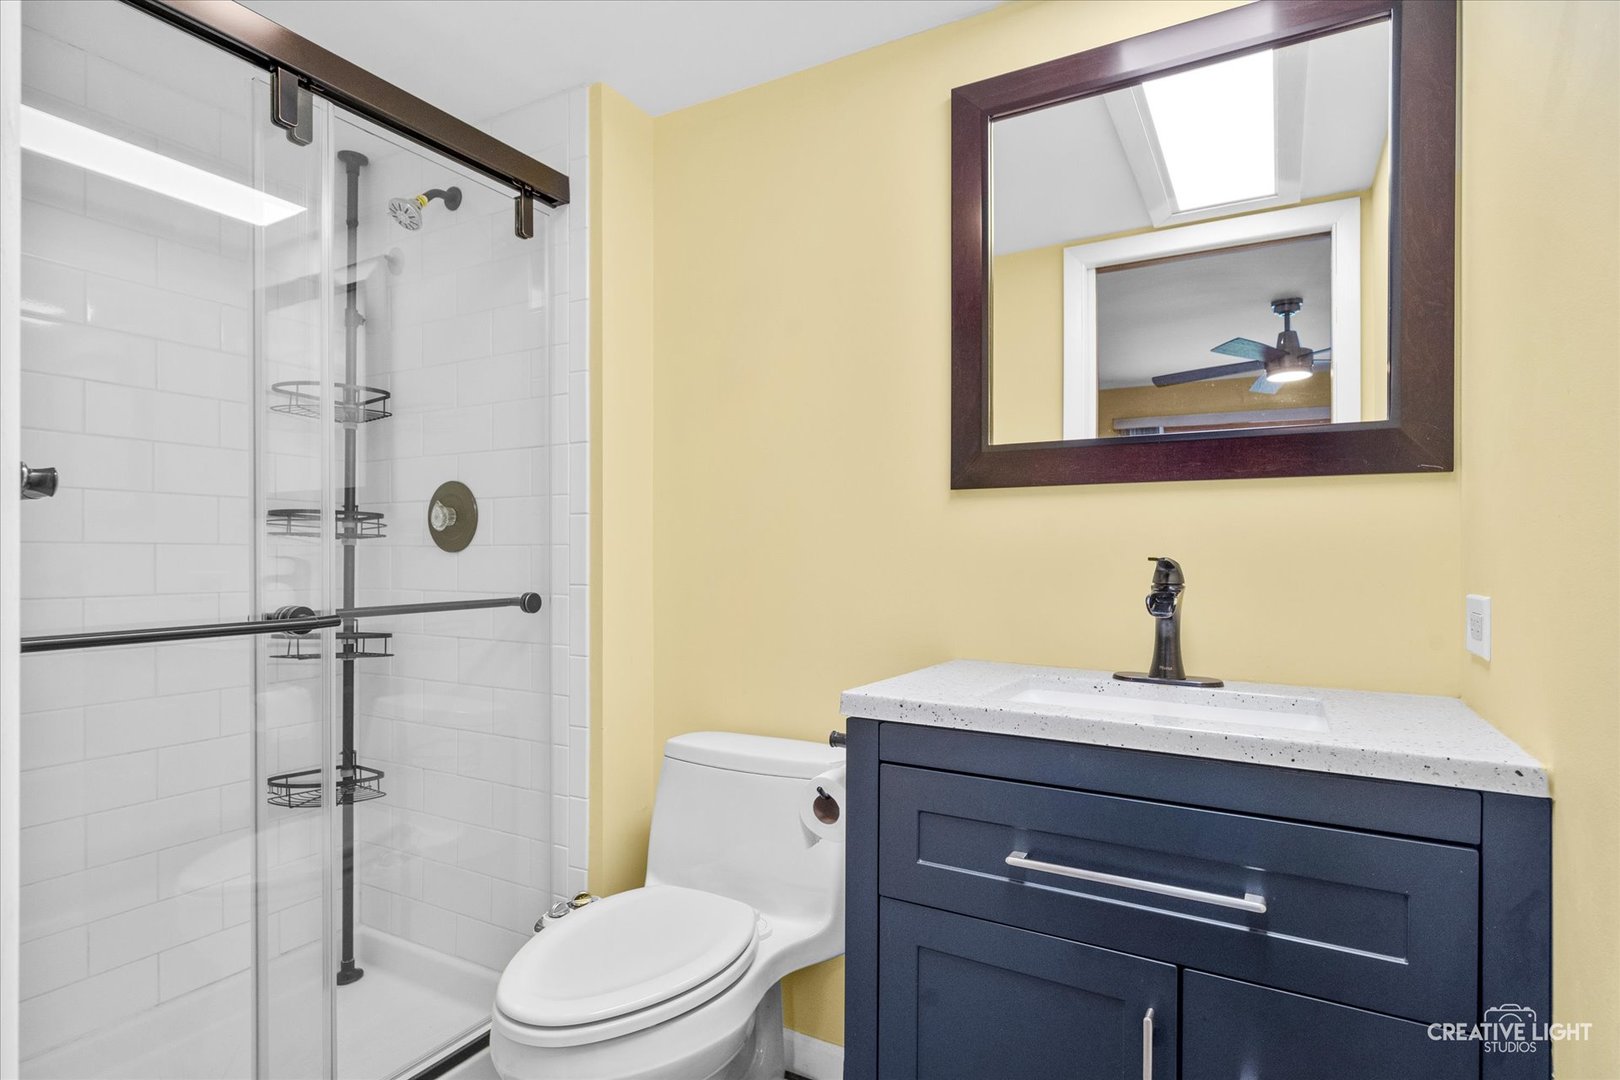
Bathroom with a glass-enclosed subway-tile shower and navy vanity against pale yellow walls.
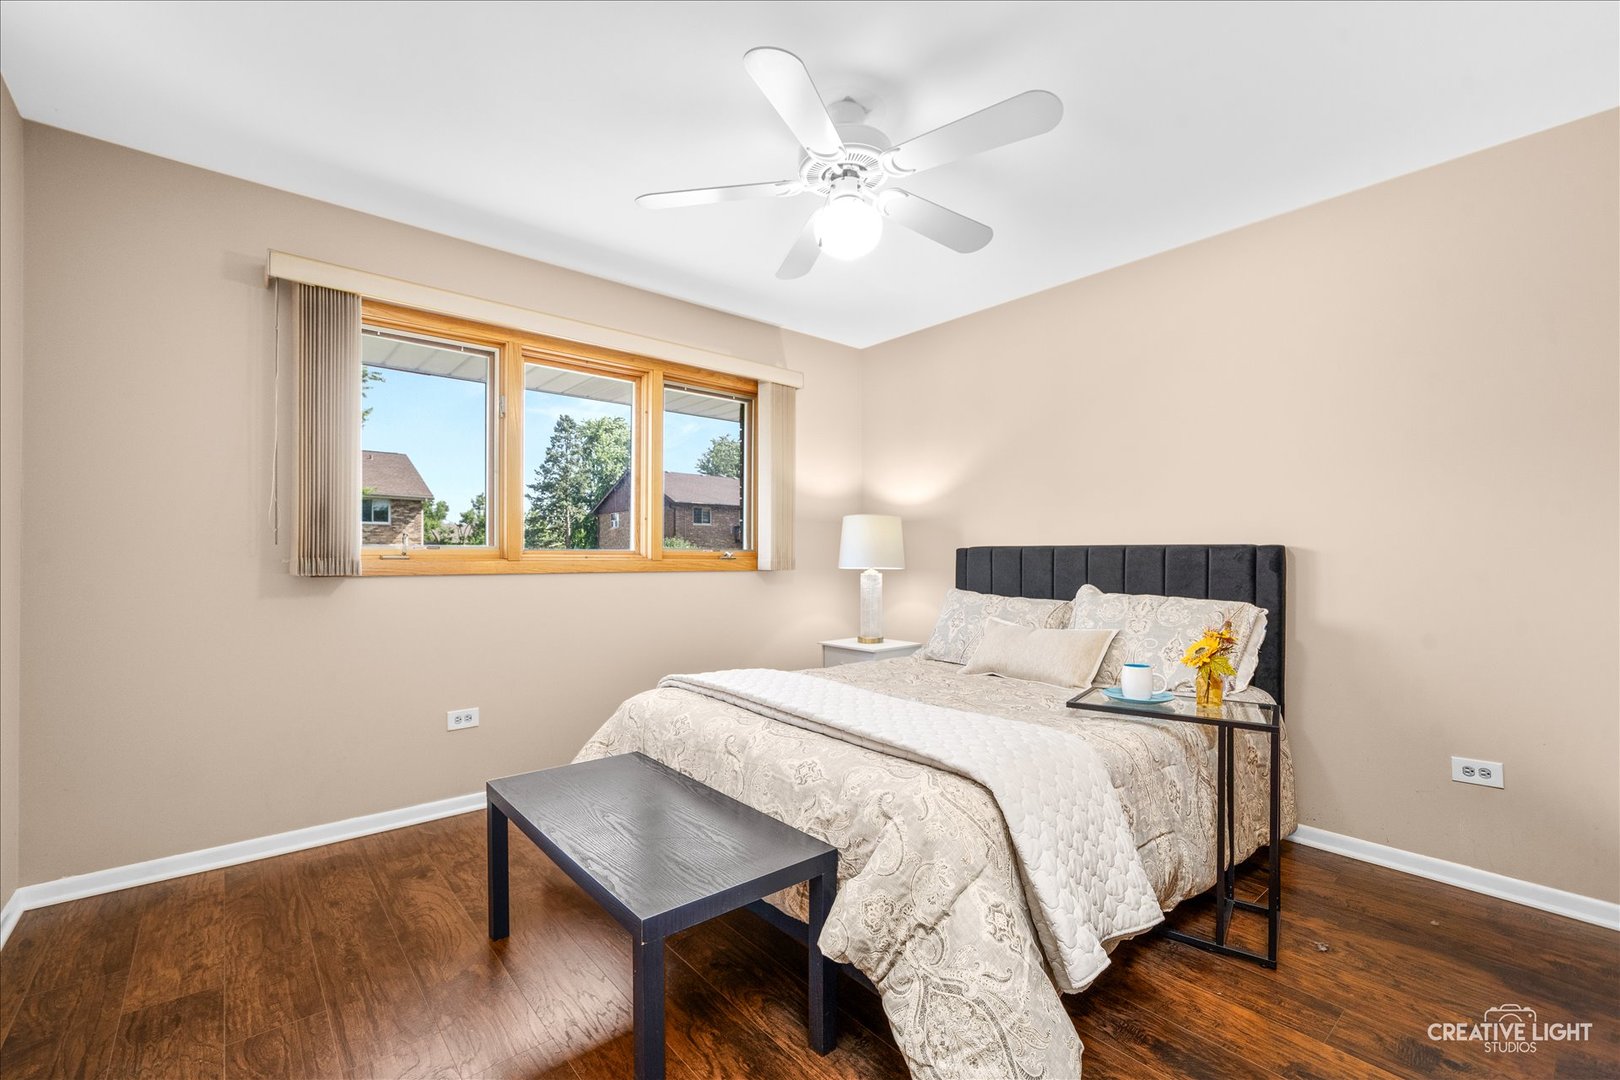
Staged bedroom with a dark upholstered headboard, hardwood floors, and a wide wood-trimmed window.
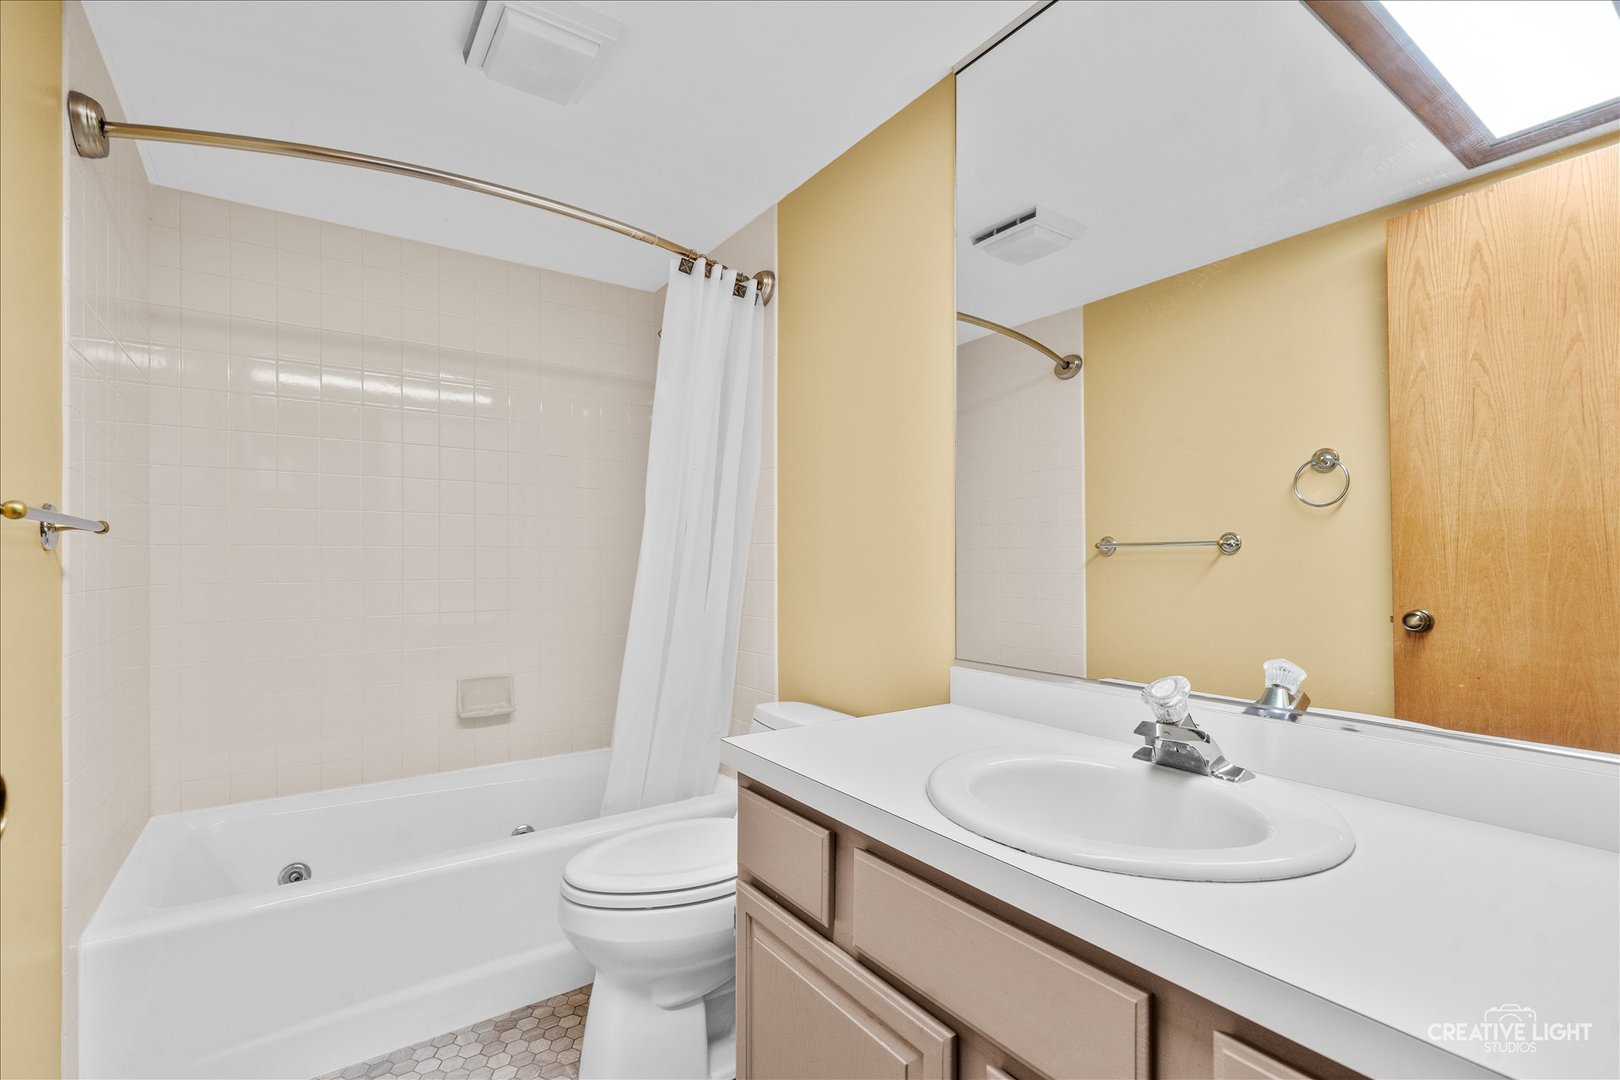
Bathroom with a white tub and shower, toilet, and beige vanity beneath a large mirror.
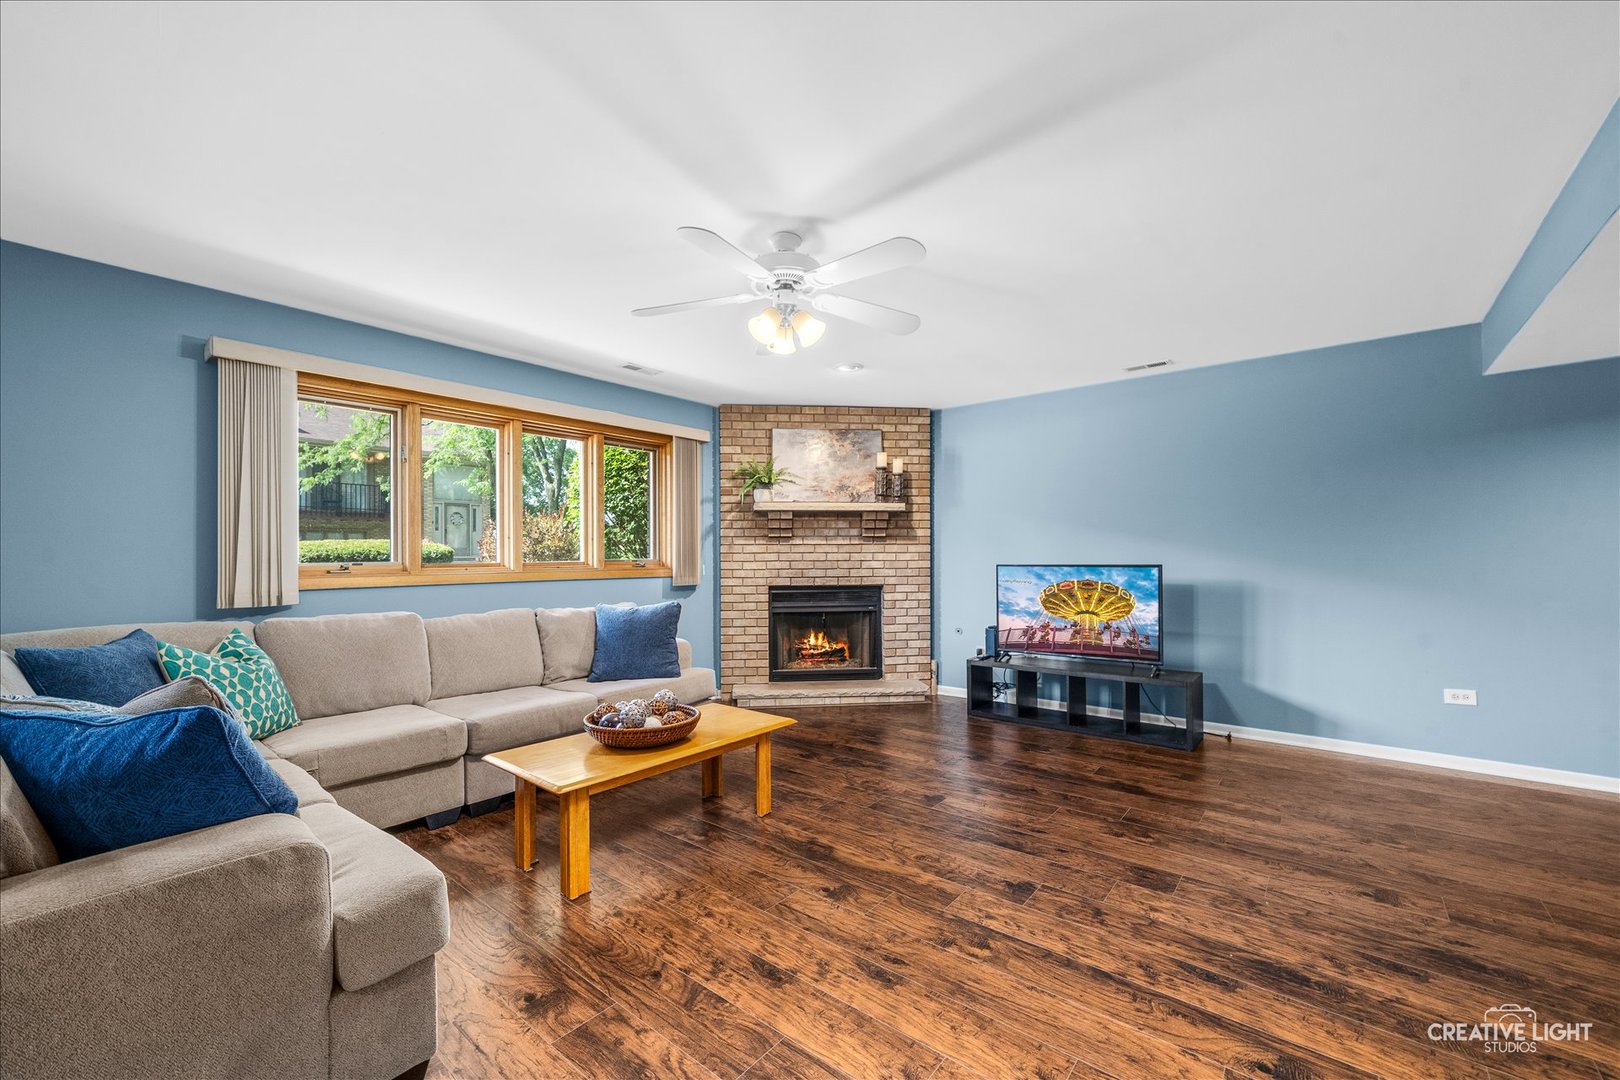
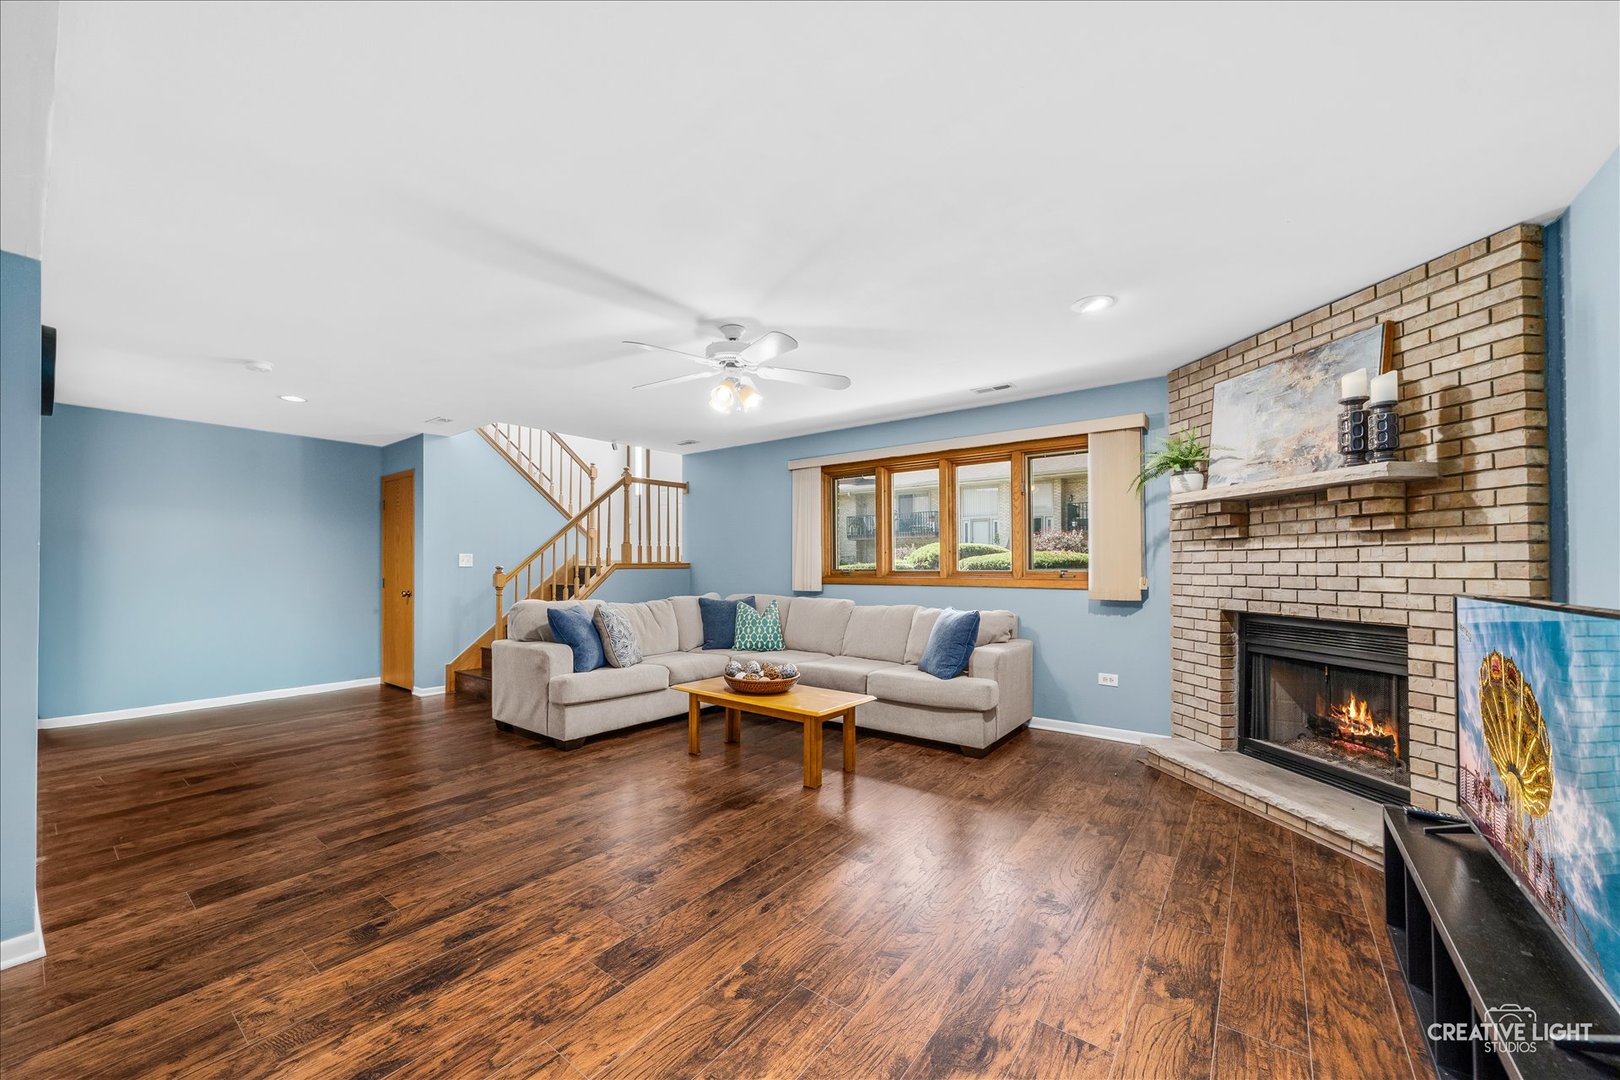
Living room with a beige sectional, blue walls, dark wood floors, and a brick fireplace.
Living room with a beige sectional, brick fireplace, dark wood floors, and staircase.
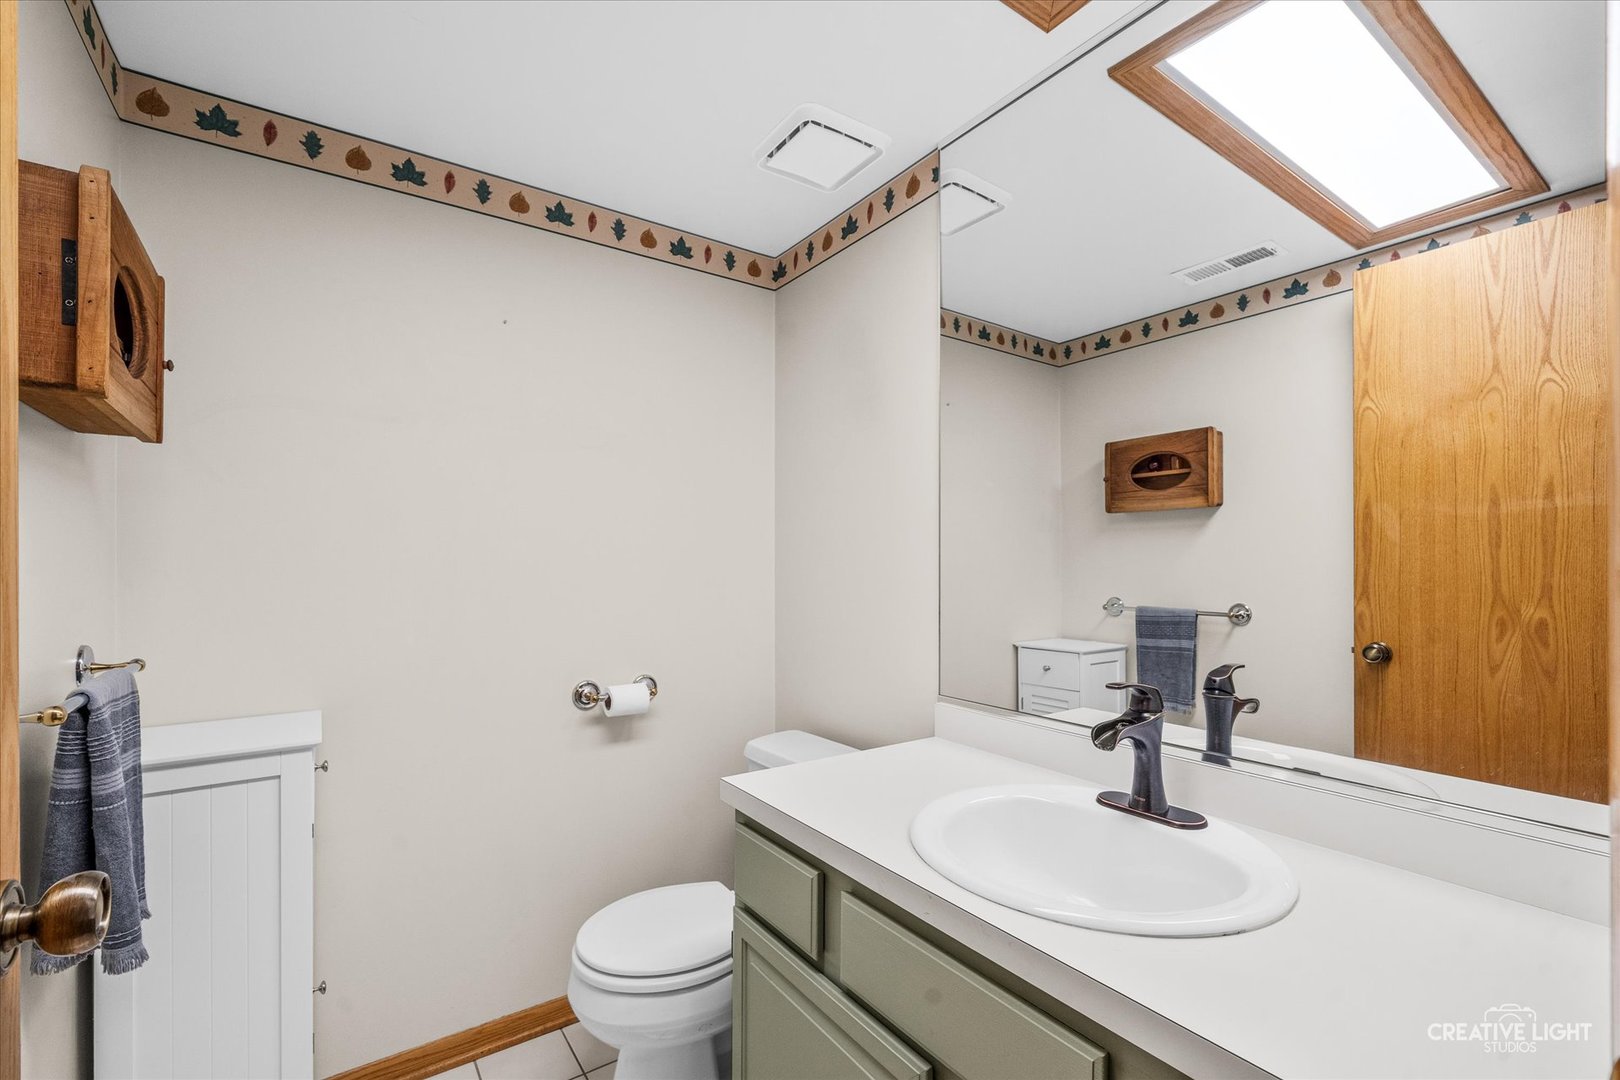
Bathroom with a green vanity, oval sink, large mirror, and wood-trimmed skylight.
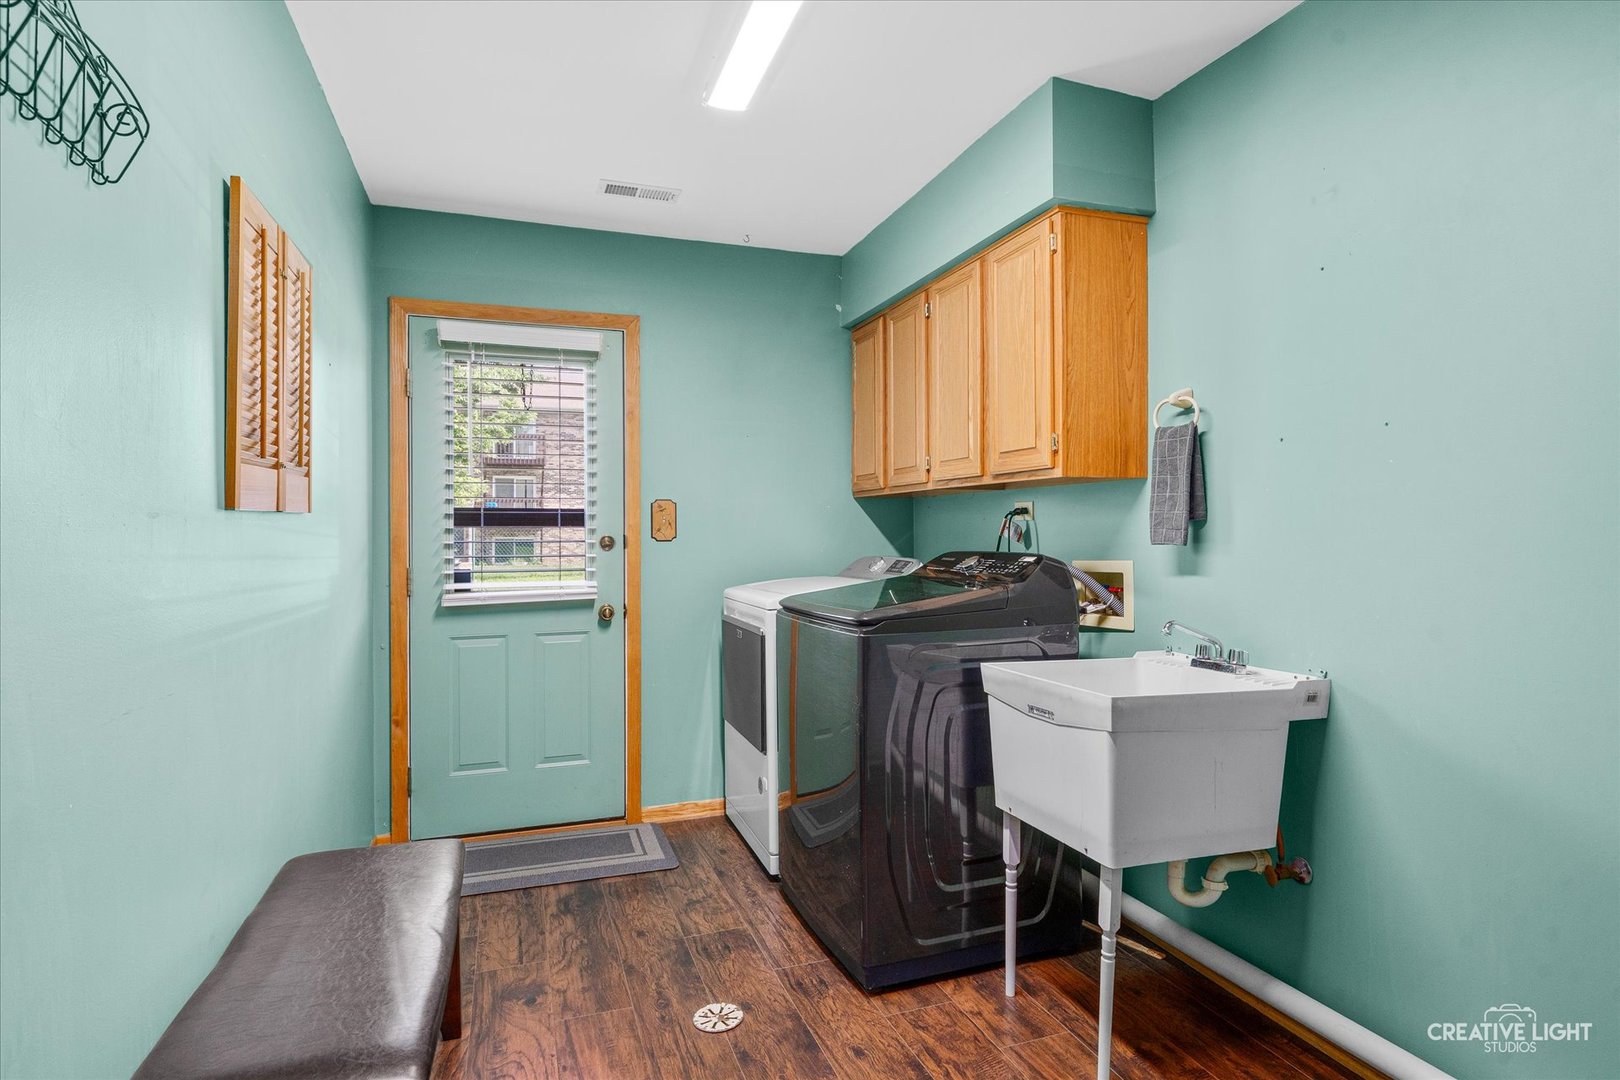
Laundry room with washer, dryer, utility sink, and wooden cabinets.
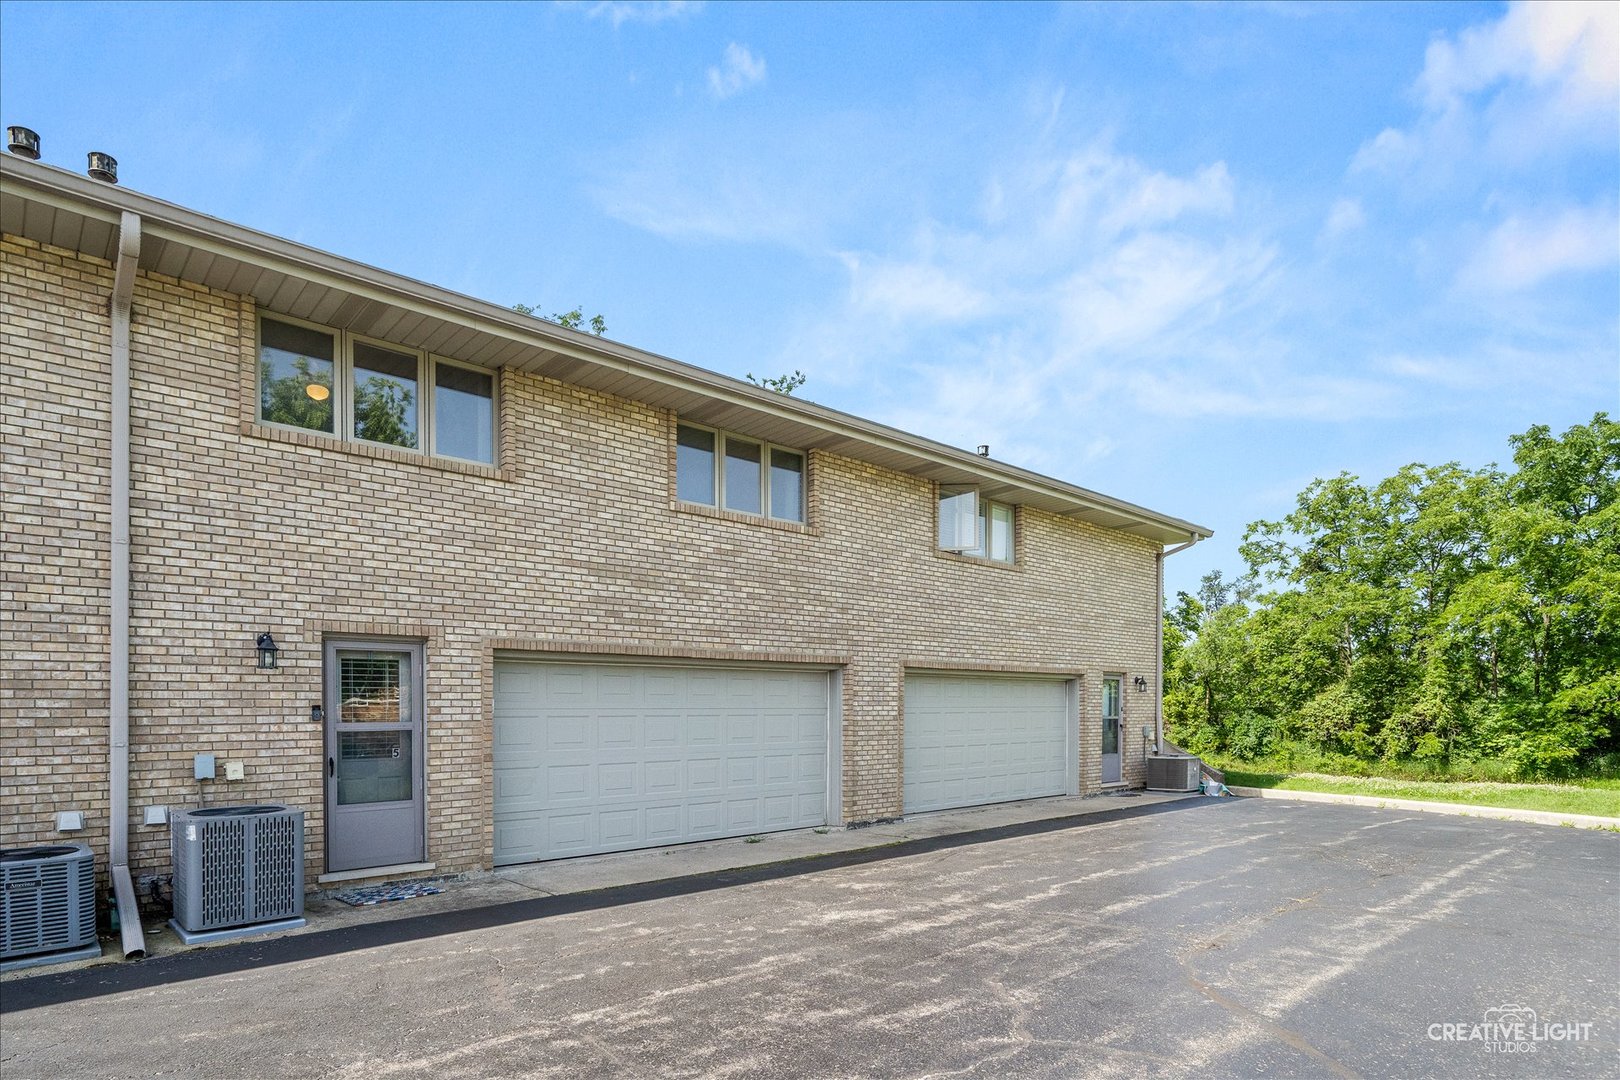
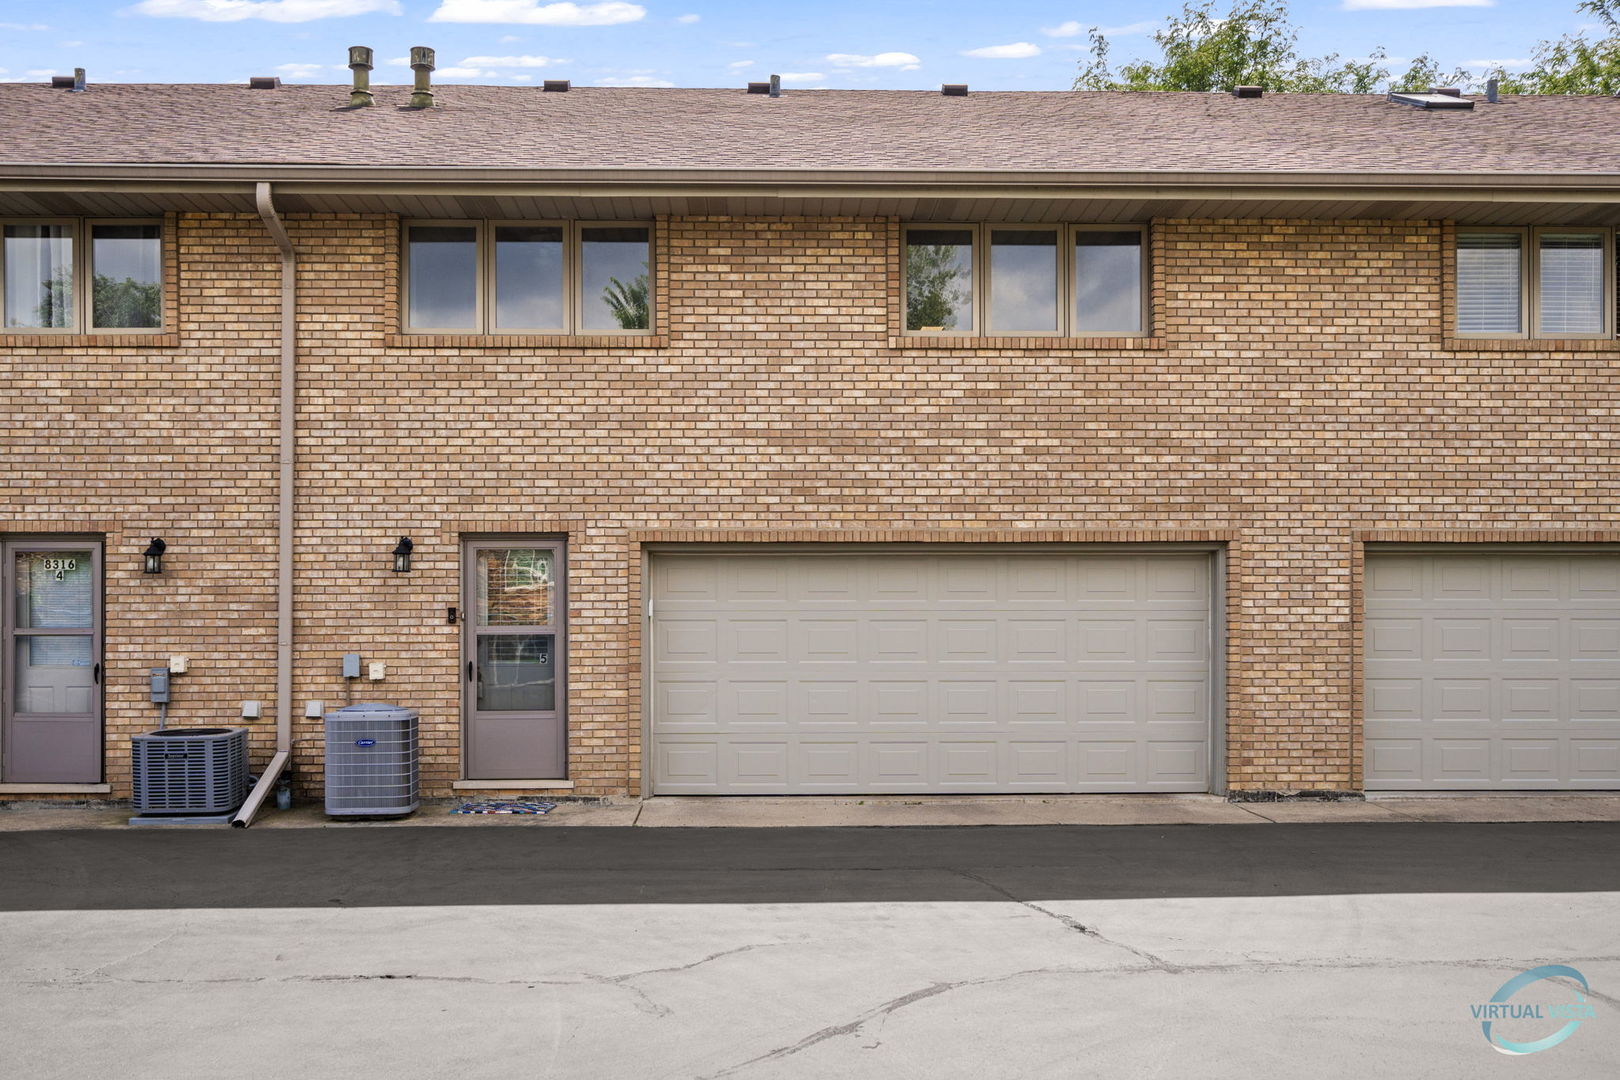
Beige brick condominium exterior with Unit 5 entrance, two garage doors, and trees nearby.
Brick townhouse exterior with a garage and entry door marked 5.
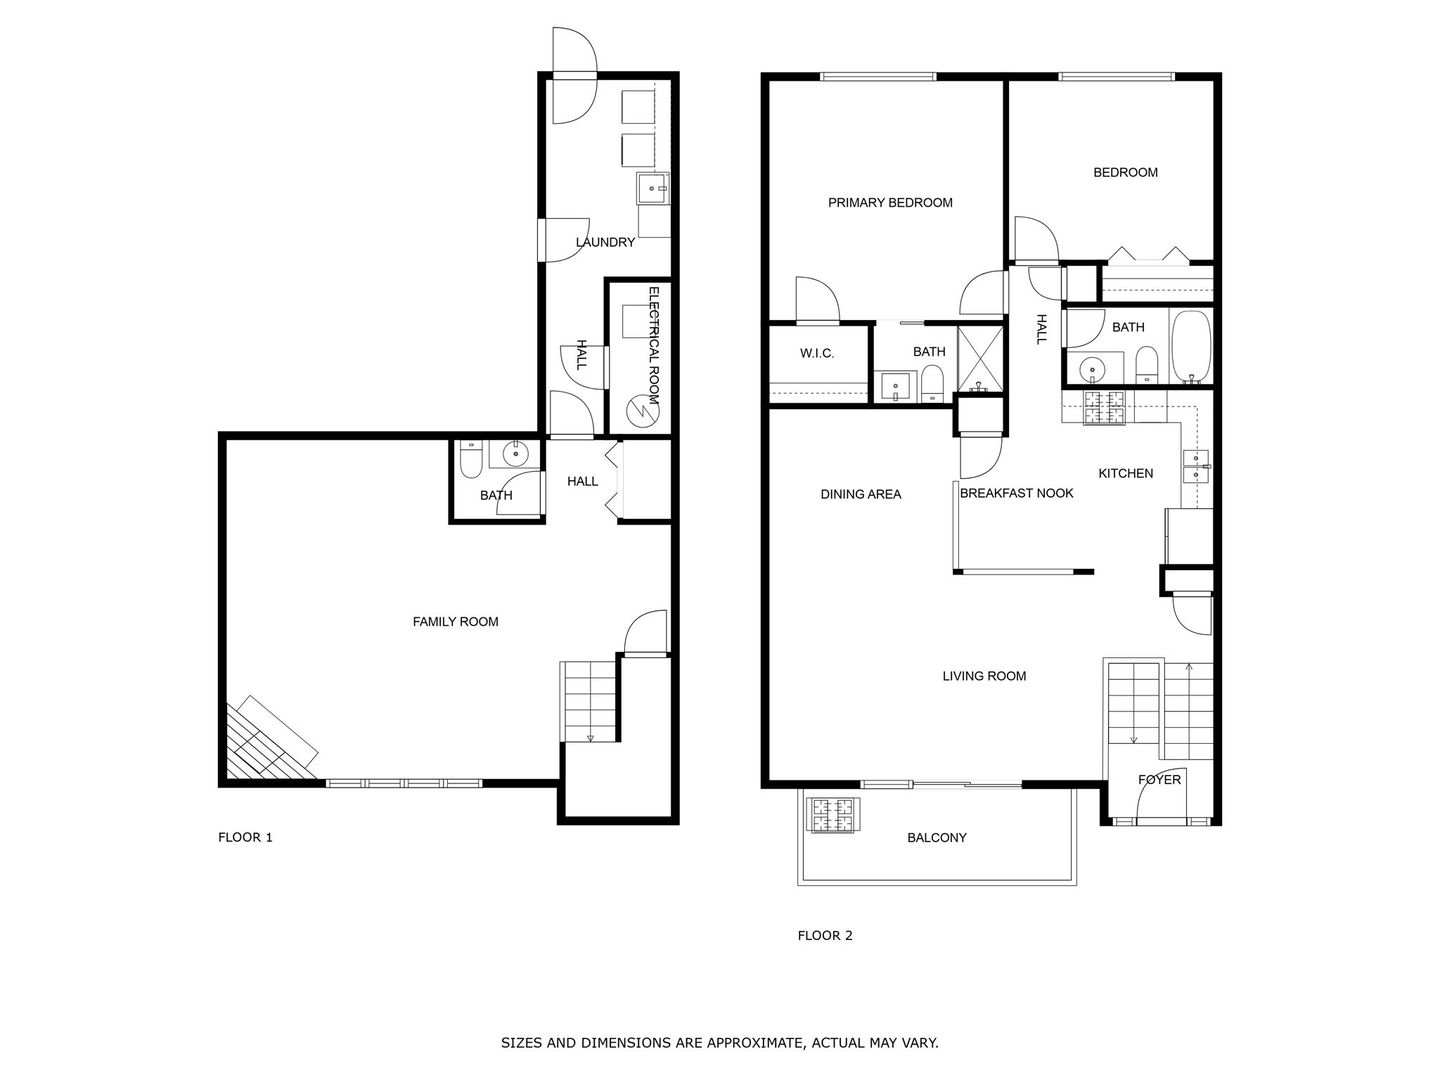
Two-level floor plan with a family room downstairs and bedrooms, kitchen, living room, and balcony upstairs.
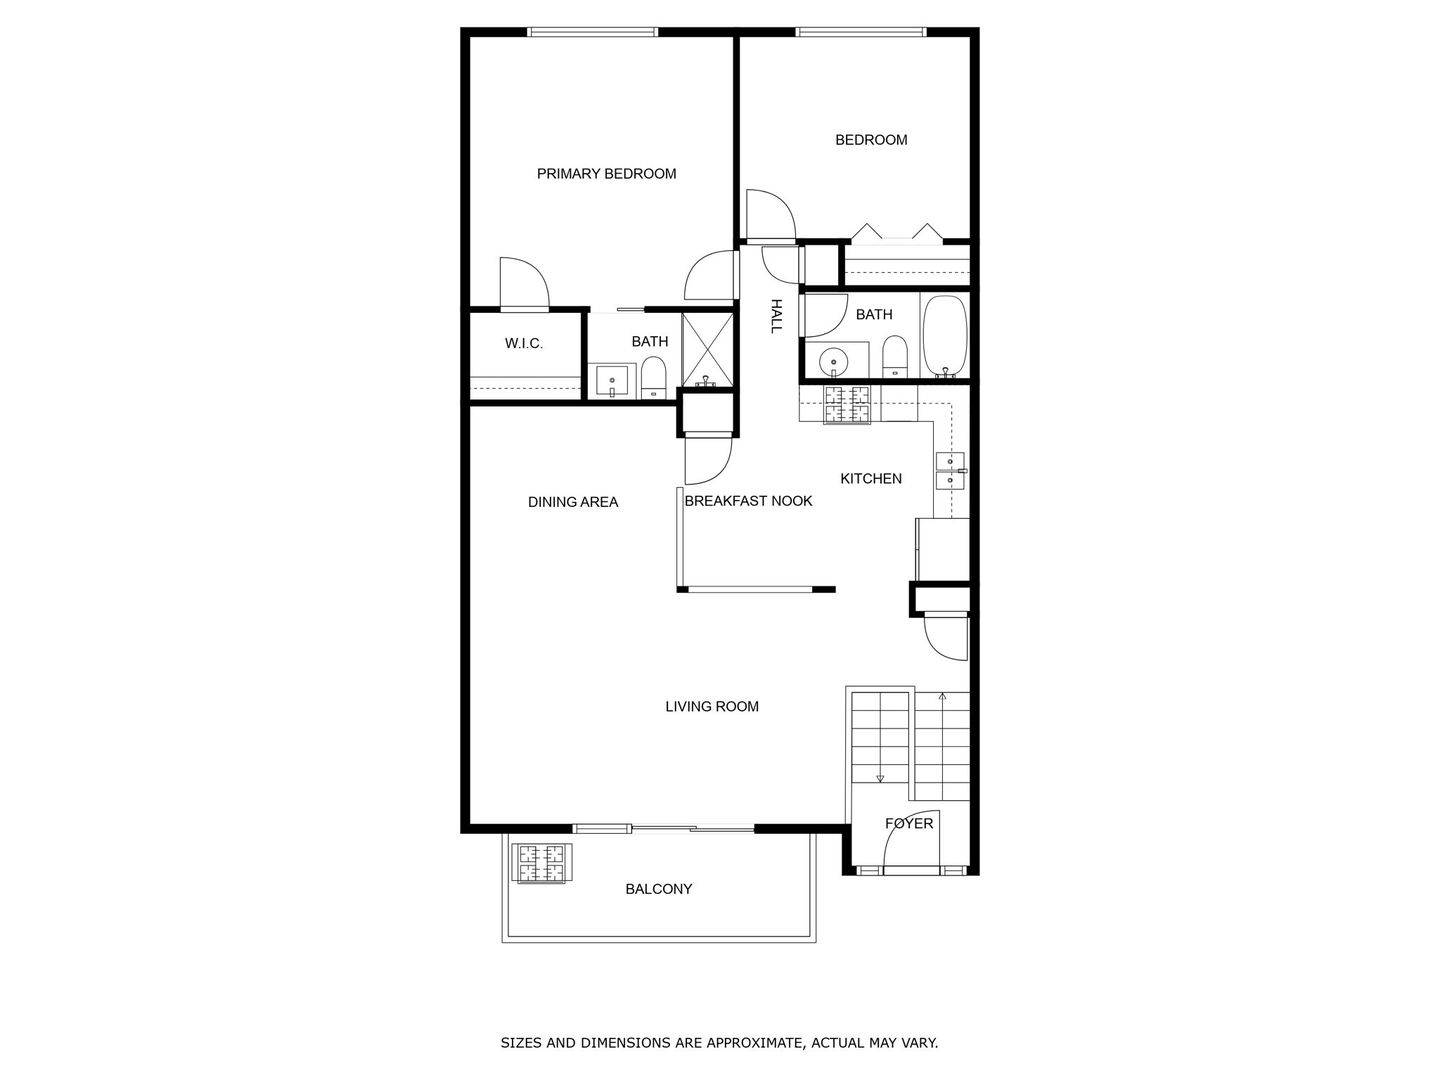
Two-bedroom residence floor plan with living room, kitchen, two baths, and balcony.
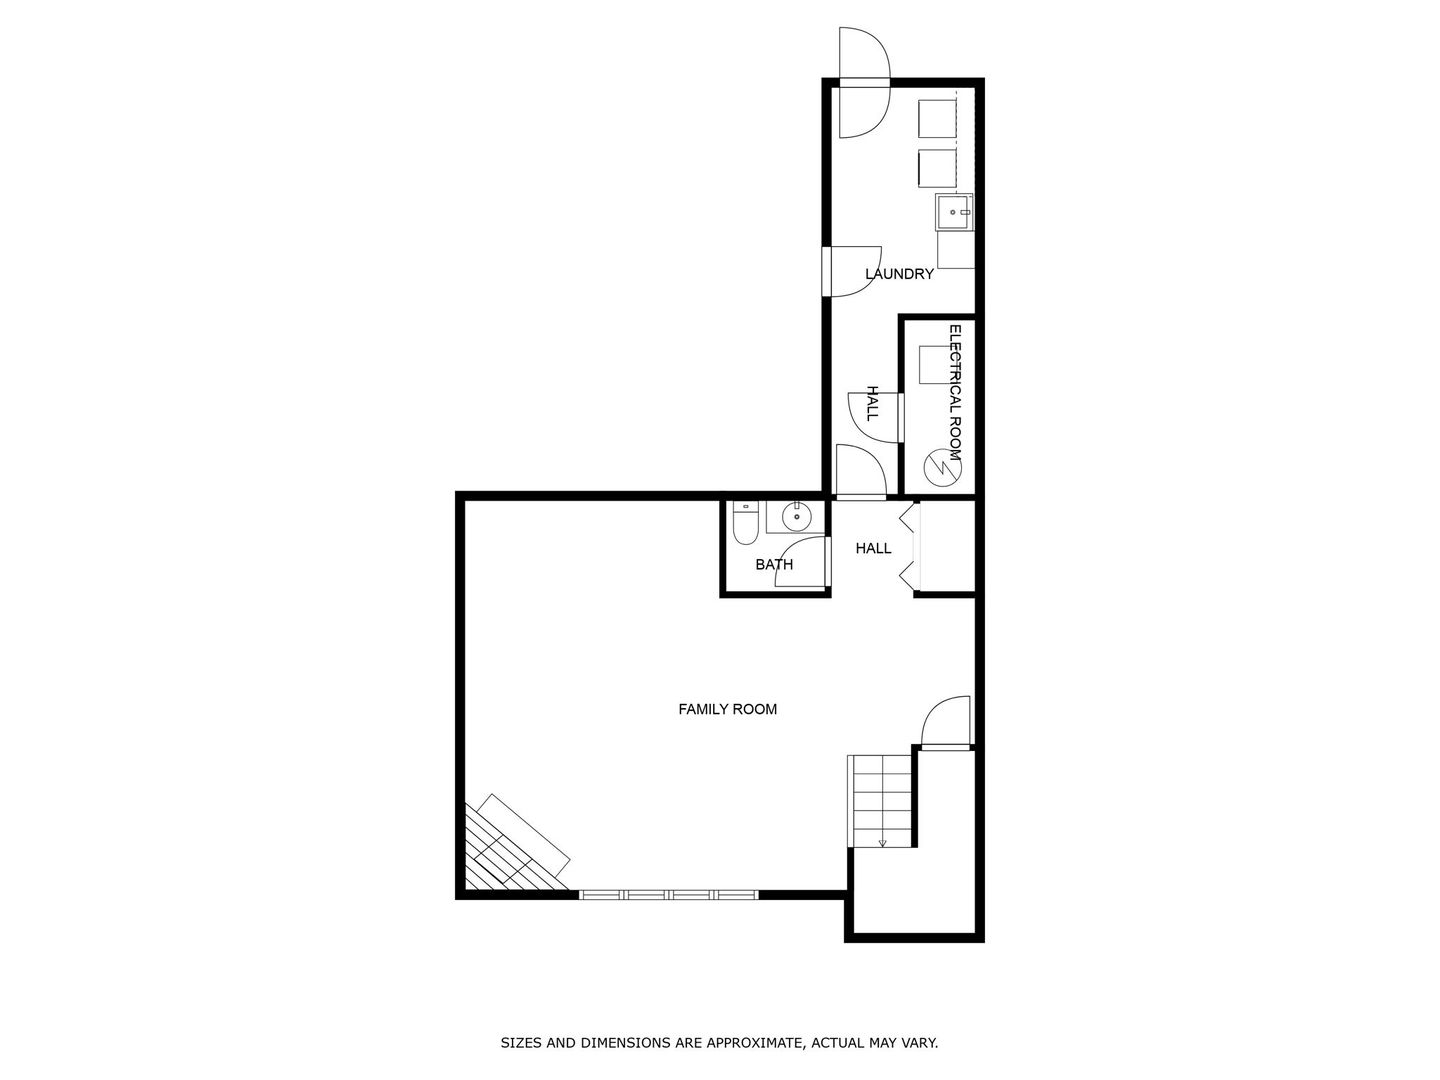
Floor plan showing a family room, bath, laundry room, electrical room, halls, and stairs.
SEE ALL PHOTOS
Brick condominium facade with balconies, landscaped grounds, and entrances marked 5 and 4.
Brick home exterior with an elevated balcony, large windows, front entry, and landscaped shrubs.
Open-plan condo living and dining area with a tan sofa, kitchen island, and dark hardwood floors.
Living room with hardwood floors and sliding glass doors opening to a leafy balcony.
Living room with a brown sofa and hardwood floors, opening onto a furnished balcony through sliding glass doors.
Living and dining area with hardwood floors, a dining table, and a television above an electric fireplace.
Dining room with a dark wood table, upholstered chairs, hardwood floors, and a chandelier.
Kitchen with mint-green lower cabinets, granite counters, and stainless steel appliances.
Dining area with hardwood floors, a chandelier, and windows overlooking trees.
Kitchen with white cabinets, sage walls, and four leather bar stools at a breakfast counter.
Covered balcony with outdoor dining set and potted plants overlooking a landscaped courtyard.
Furnished bedroom with yellow walls, a blue headboard, dark wood floors, and a wide window overlooking trees.
Bathroom with a glass-enclosed subway-tile shower and navy vanity against pale yellow walls.
Staged bedroom with a dark upholstered headboard, hardwood floors, and a wide wood-trimmed window.
Bathroom with a white tub and shower, toilet, and beige vanity beneath a large mirror.
Living room with a beige sectional, blue walls, dark wood floors, and a brick fireplace.
Living room with a beige sectional, brick fireplace, dark wood floors, and staircase.
Bathroom with a green vanity, oval sink, large mirror, and wood-trimmed skylight.
Laundry room with washer, dryer, utility sink, and wooden cabinets.
Beige brick condominium exterior with Unit 5 entrance, two garage doors, and trees nearby.
Brick townhouse exterior with a garage and entry door marked 5.
Two-level floor plan with a family room downstairs and bedrooms, kitchen, living room, and balcony upstairs.
Two-bedroom residence floor plan with living room, kitchen, two baths, and balcony.
Floor plan showing a family room, bath, laundry room, electrical room, halls, and stairs.
Listed by Shanon Tully with Platinum Partners Realtors 630-698-3288
Active Under Contract

8316 Woodland Drive Unit: 5

8316 Woodland Drive Unit: 5, Darien, IL 60561

$350,000
SELLER WILL CONSIDER A CLOSING CREDIT WITH THE RIGHT OFFER. Introducing the perfect blend of comfort and style at 8316 Woodland Drive Unit #5, Darien! Are you ready to elevate your living experience? Look no further than this exquisite townhouse-style condominium nestled in the desirable Woodland Court Condos. With its impeccable design, spacious layout, and top-notch features, this property is more than just a home - it's a lifestyle upgrade you've been dreaming of. Step into luxury as you enter the charming two-story haven, where every detail has been meticulously curated to offer you the utmost comfort. Gleaming hardwood floors create an elegant atmosphere that resonates throughout the living, dining and kitchen spaces. The large south-facing balcony floods the space with natural light, making every corner of this home a joy to behold. The heart of the home, the kitchen, is a chef's dream. Featuring top-of-the-line stainless appliances including a Samsung 5-burner gas stove and a French door refrigerator, meal preparation becomes a culinary delight. The Viatera quartz surface counters and mosaic backsplash add a touch of sophistication to this functional space. Relax and rejuvenate in the primary bedroom, complete with a remodeled en-suite bath that boasts a step-in shower, an over-sized vanity, and luxury vinyl plank wood-look flooring. The walk-in closet offers ample space for all your belongings, ensuring an organized oasis. Entertaining is a breeze in the spacious lower-level family room, crowned by a full-height masonry fireplace with gas logs that exude warmth and coziness. Ceiling fans keep the air circulating, and storage beneath the stairs keeps everything in its place. Additional features that make this home a true gem: 2 Car Attached Garage & ample guest parking, NEW A/C and wood look flooring on the lower level and an enormous laundry/mud Room with newer dryer. This is not just a property; it's an opportunity to embrace a lifestyle that combines comfort, style, and functionality. Located in a serene community with easy access to amenities, services, and transportation, your daily life will be effortlessly enriched. Don't miss out on making 8316 Woodland Drive Unit #5 your new address and experience the magic of Woodland Court living firsthand. Your dream home awaits! Seller will consider a closing credit with the right offer.

2
beds

3
baths

1,820 Sq.Ft. LIVING AREA

Shanon Tully

Shanon Tully

Features & Amenities

Interior

  • total bedrooms2
  • Total bathrooms3
  • full bathrooms2
  • half bathroom1
  • Laundry room Washer Hookup, In Unit, Laundry Chute, Sink
  • Flooring Hardwood, Laminate, Carpet, Wood
  • Fireplace Gas Log, Gas Starter
  • APPLIANCES Range, Microwave, Dishwasher, Refrigerator, Washer, Dryer, Disposal
  • other interior Features Walk-In Closet(s), Dining Combo, Granite Counters, Pantry

Area & Lot

  • Status Active Under Contract
  • Living Area1,820 Sq.Ft.
  • MLS® ID12687954
  • TypeTownhouse
  • YEAR BUILT1990
  • NeighborhoodDarien
  • Elementary SchoolConcord Elementary School
  • Middle SchoolCass Junior High School
  • High SchoolHinsdale South High School
  • School District86

Exterior

  • STORIES2
  • Garage Space2.0
  • water SourceLake Michigan
  • roofAsphalt
  • parkingAsphalt, Garage Door Opener, Yes, Garage Owned, Attached, Garage
  • HEAT TYPEGas, Forced Air
  • AIR CONDITIONINGCentral Air
  • sewerPublic Sewer
  • SubstructureConcrete Perimeter
  • other exterior FeaturesBalcony

Financial

  • Sales Price$350,000
  • Real Estate Tax $5,179/yr
  • HOA $275/mo
Brick home exterior with an elevated balcony, large windows, front entry, and landscaped shrubs.

Schedule a Showing

We would love to show you our beautiful property. Please select your preferred date and time below. An agent will be in touch shortly to confirm your appointment.

Schedule a Showing

We would love to show you our beautiful property. Please select your preferred date and time below. An agent will be in touch shortly to confirm your appointment.

Thank you for your interest in 8316 Woodland Drive Unit: 5, Darien, IL 60561. We are reviewing your request and will be in touch shortly!

Mortgage Calculator

Estimate your monthly mortgage payment, including the principal and interest, property taxes, and HOA. Adjust the values to generate a more accurate rate.
All estimates are provided for informational purposes only. Actual amounts may vary.
$0,000 Your Payment 20 15 65
$0,000 Your Payment

Darien

A welcoming village in Illinois, featuring the Darien Community Park and Waterfall Glen Forest Preserve.

Explore

Work With Us

Partner with The Tully Team at Platinum Partners Realtors and experience a client-first approach led by Shanon Tully’s proven expertise and nearly 100% listing-to-sale success. With thoughtful guidance, strategic marketing, and concierge-level service, Shanon and her team are committed to making your real estate journey seamless, rewarding, and tailored to your goal

Follow Me on Instagram