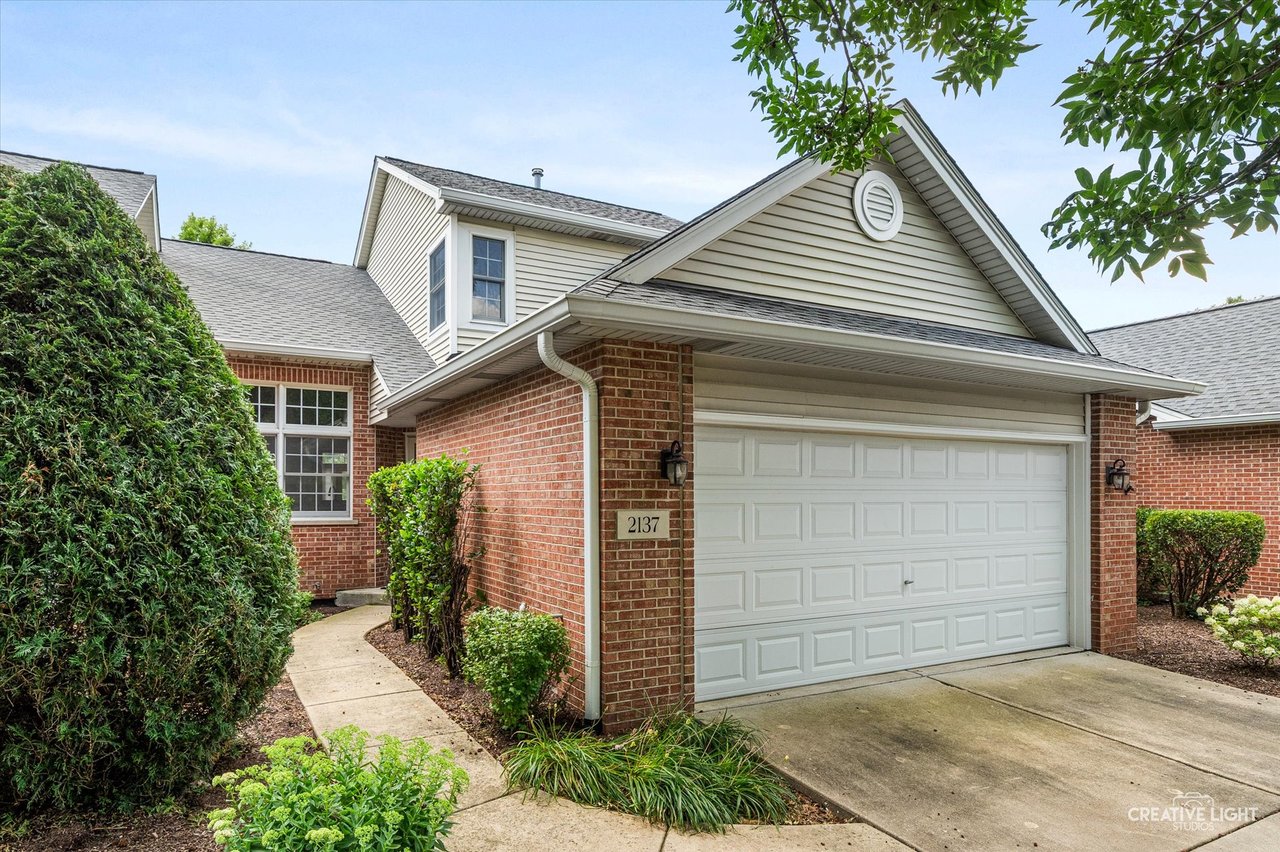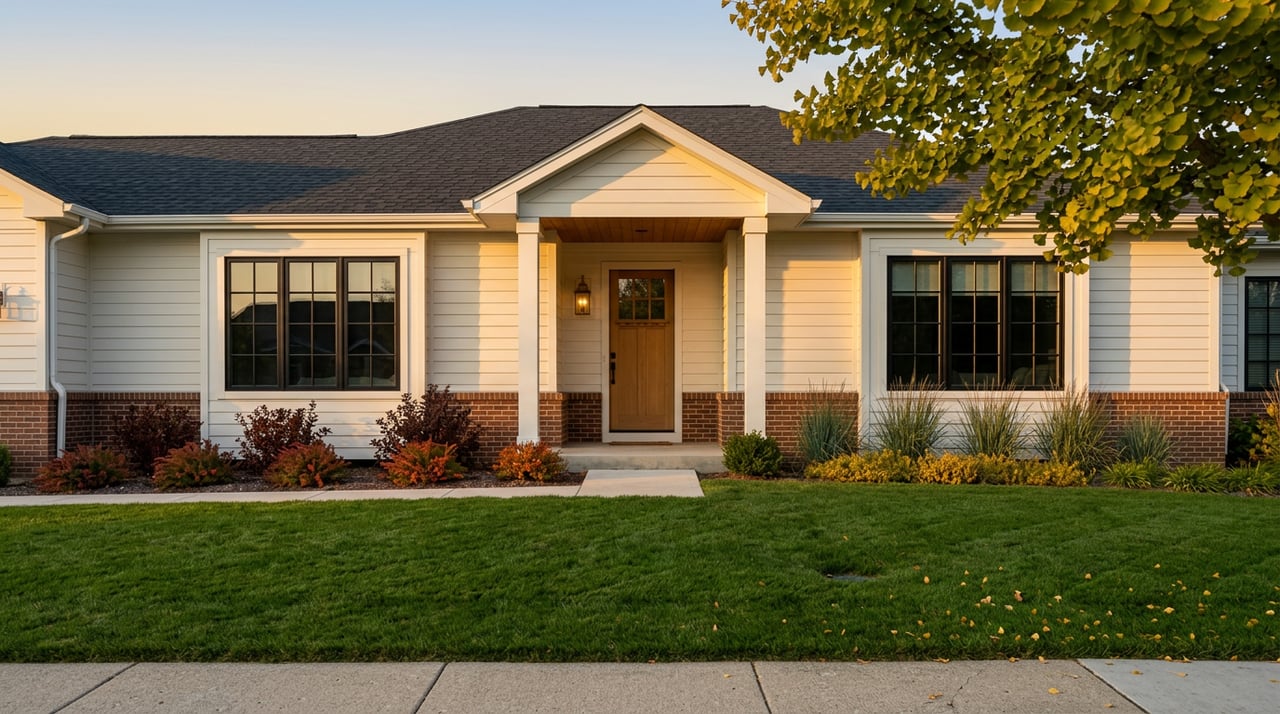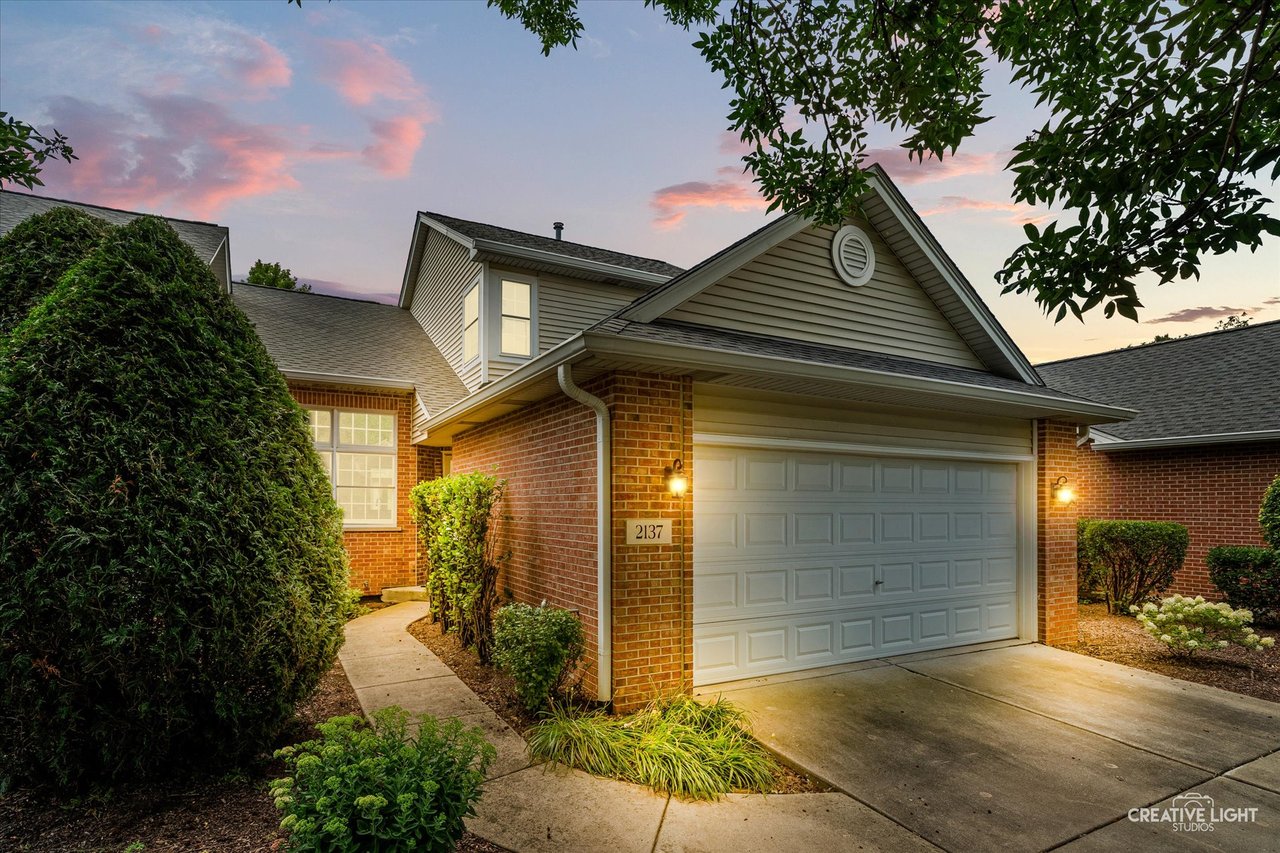
After years of walking through townhomes across the western suburbs, it isn't often a floor plan makes this much sense the moment you step inside. 2137 Prairie Lane, in Woodridge's Water Tower Reserve, is one of those homes: two full primary suites, a finished basement built around a genuine second kitchen, and a private patio set against a quiet, wooded backdrop. Here is what sets it apart.
About the Home
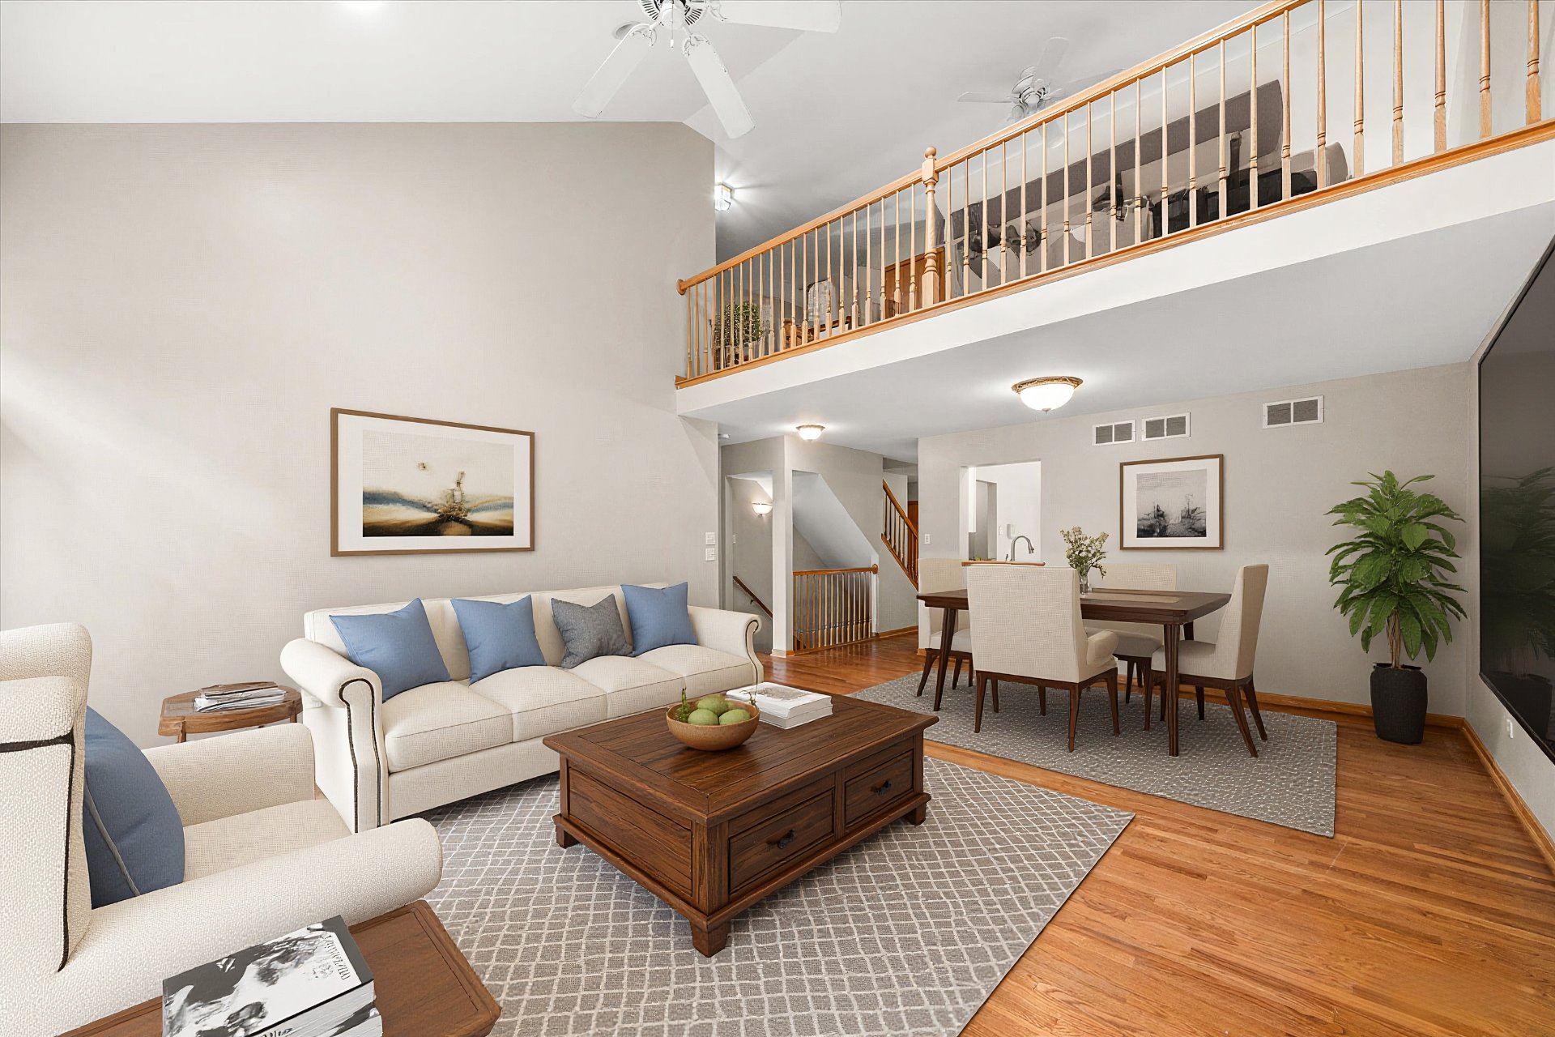
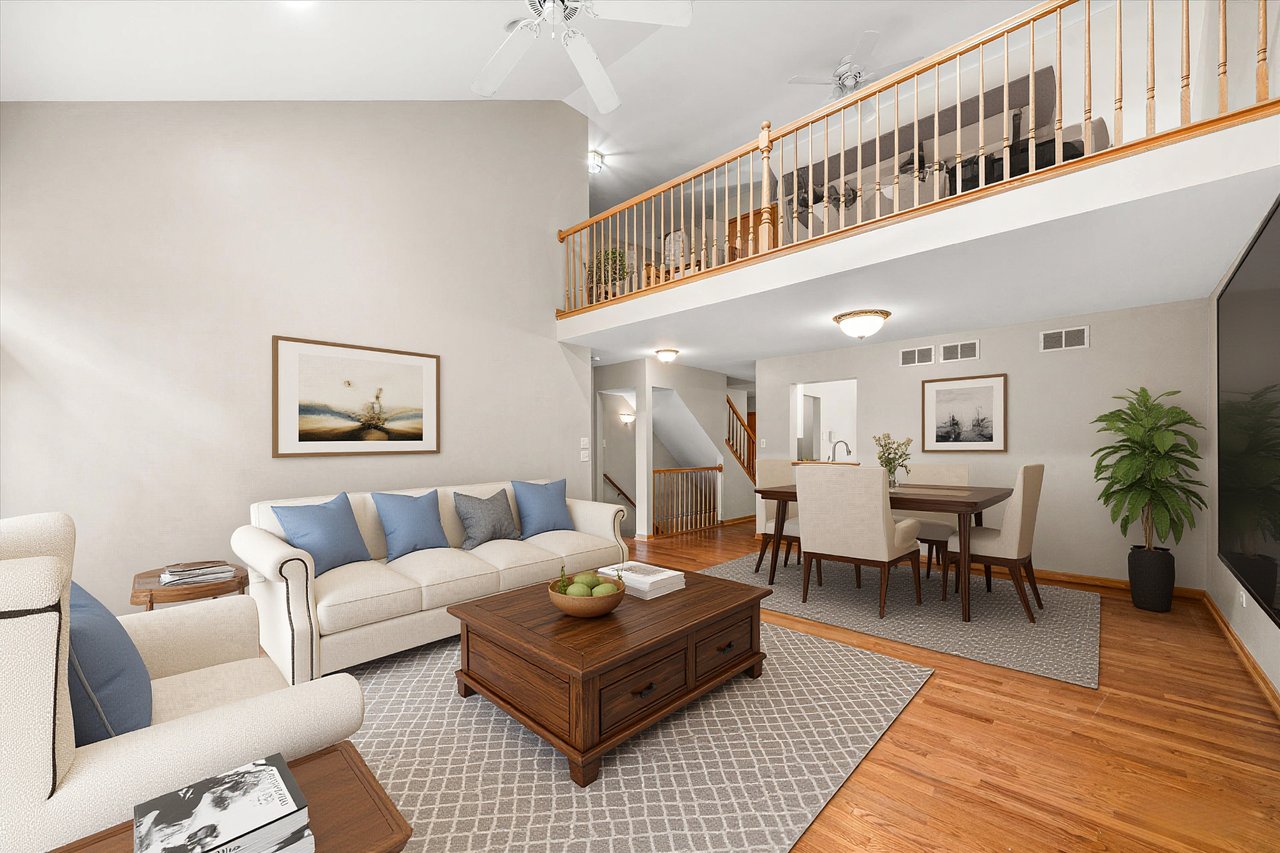
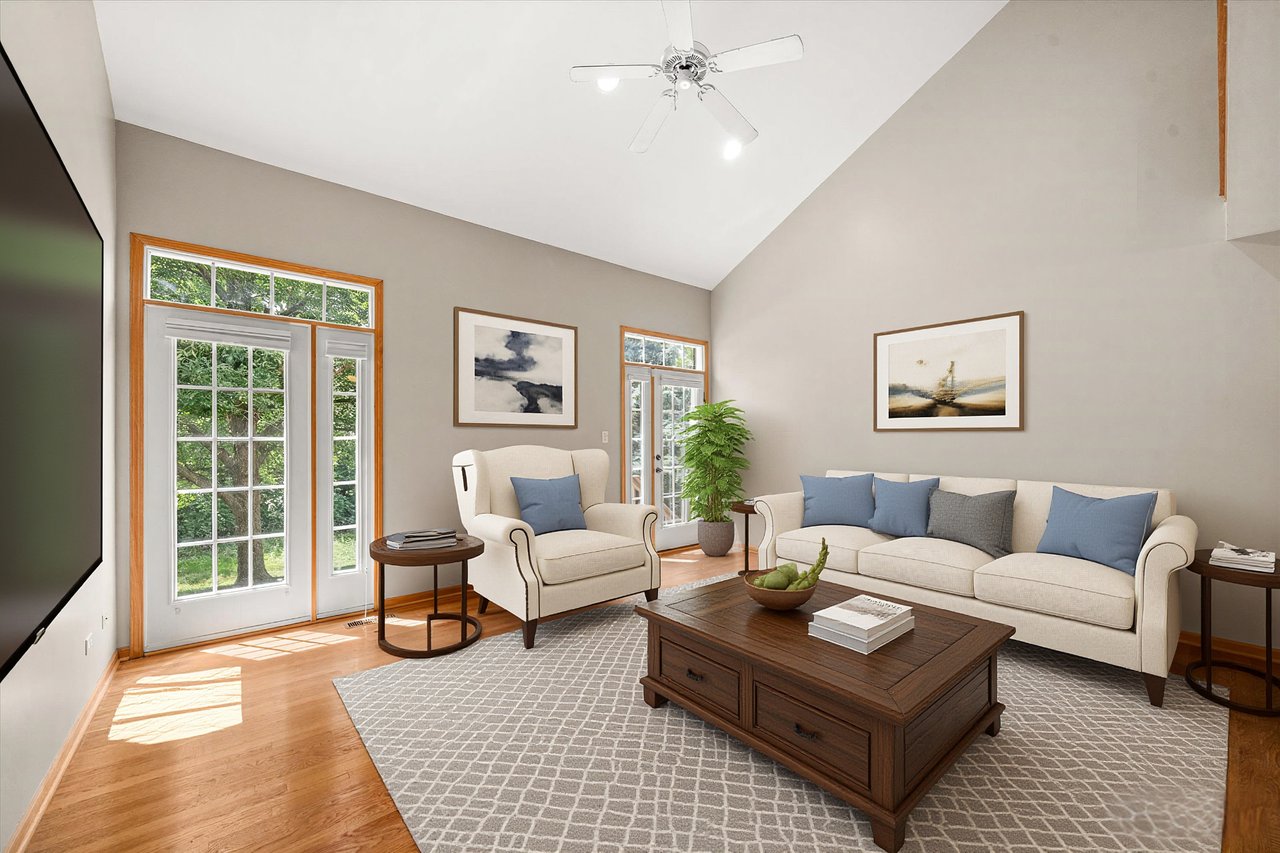
The main level opens beneath volume ceilings, with the living and dining areas flowing together as one uninterrupted space. Light carries through the room in a way that makes it easy to picture furnishing it, whether that means a large sectional for everyday living or a more formal layout for entertaining. The kitchen is equally considered, with its own eating area, a pantry closet, and first-floor laundry for true single-level convenience.
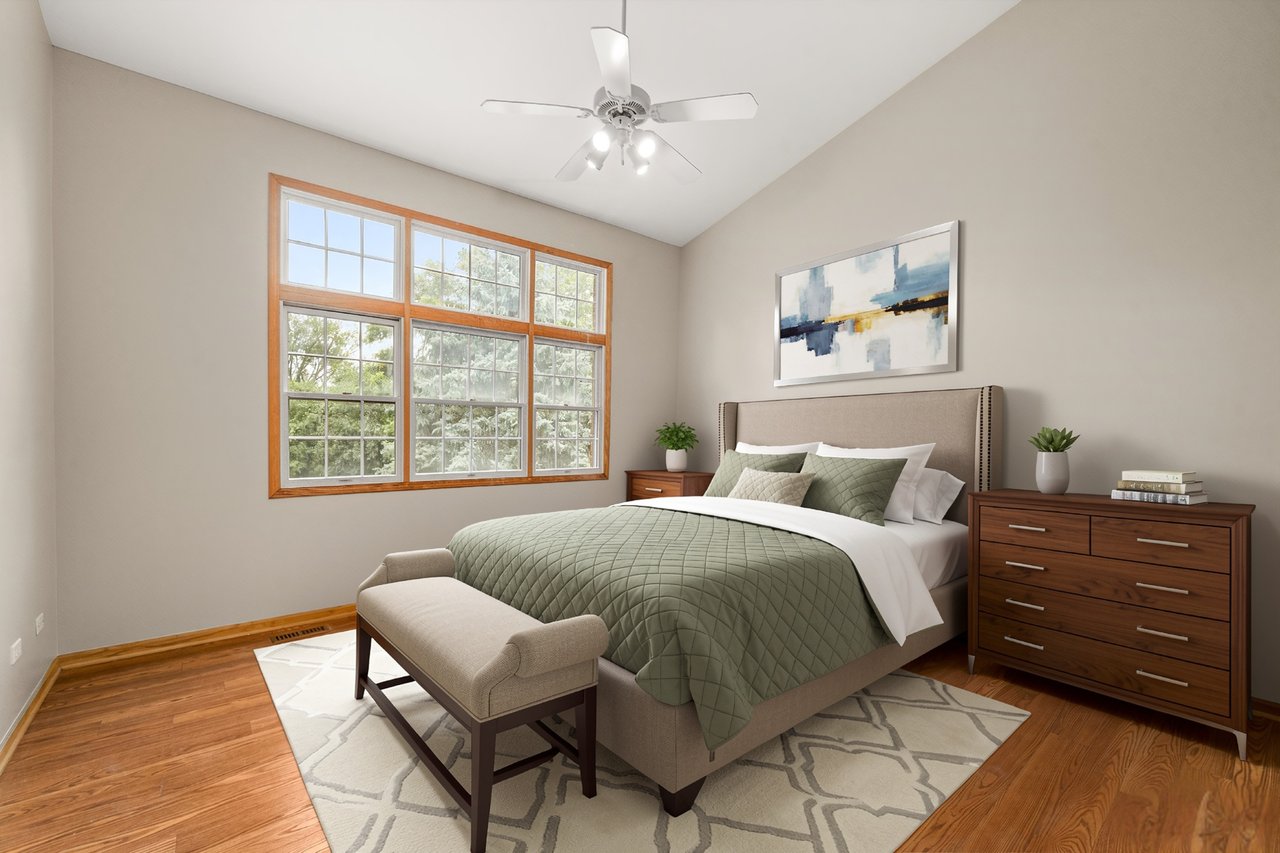
The first primary suite is also located on the main level, a detail that matters more than most buyers expect once they think it through. Whether the priority is aging in place, hosting extended family, or simply preferring not to manage stairs at the end of the day, a main-level primary suite solves a problem most townhomes never address.
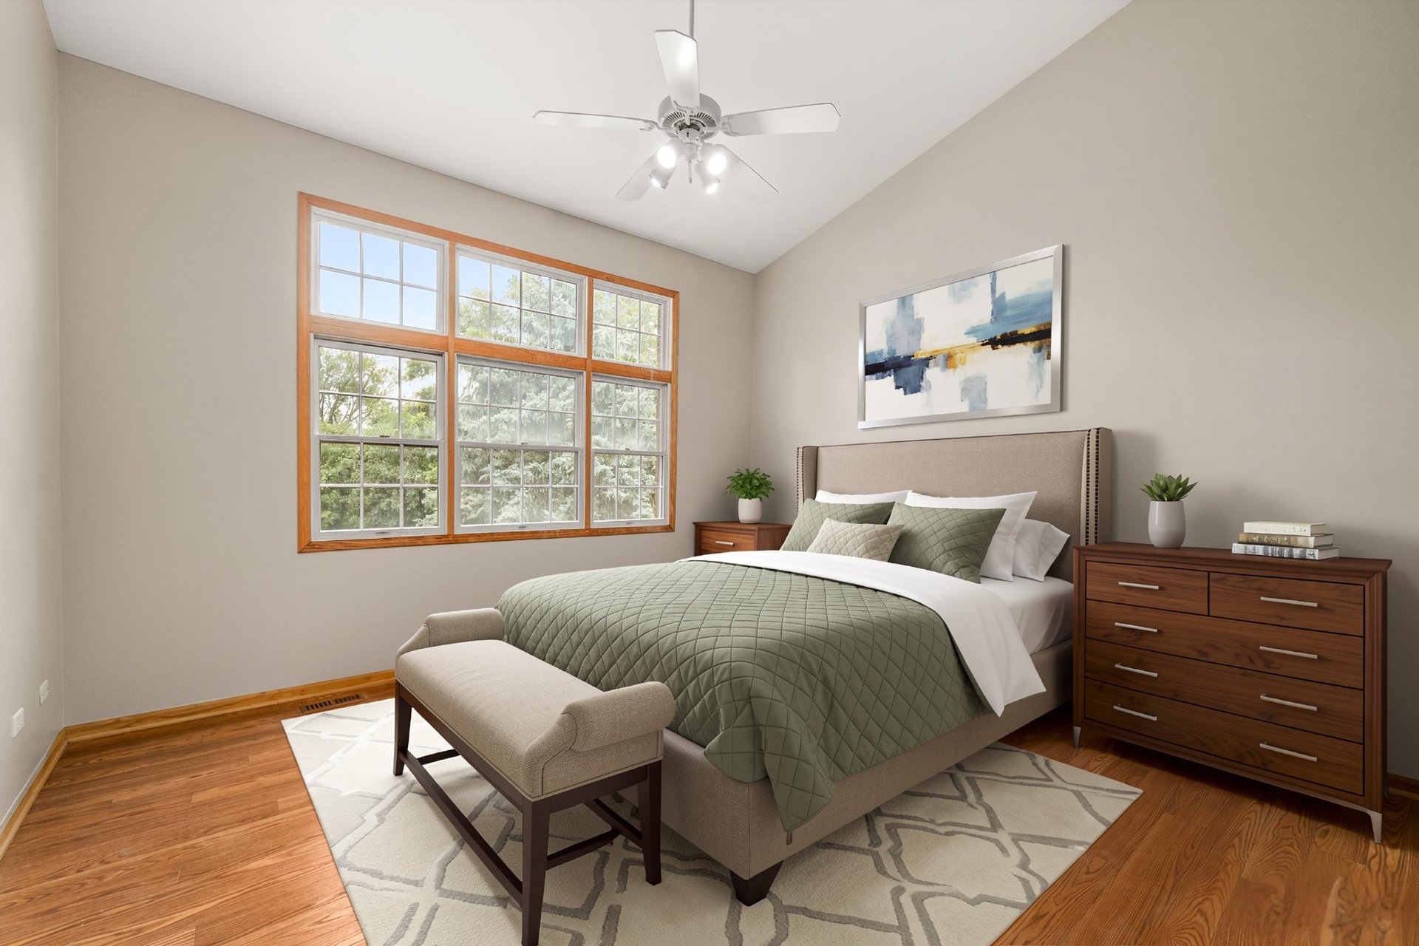
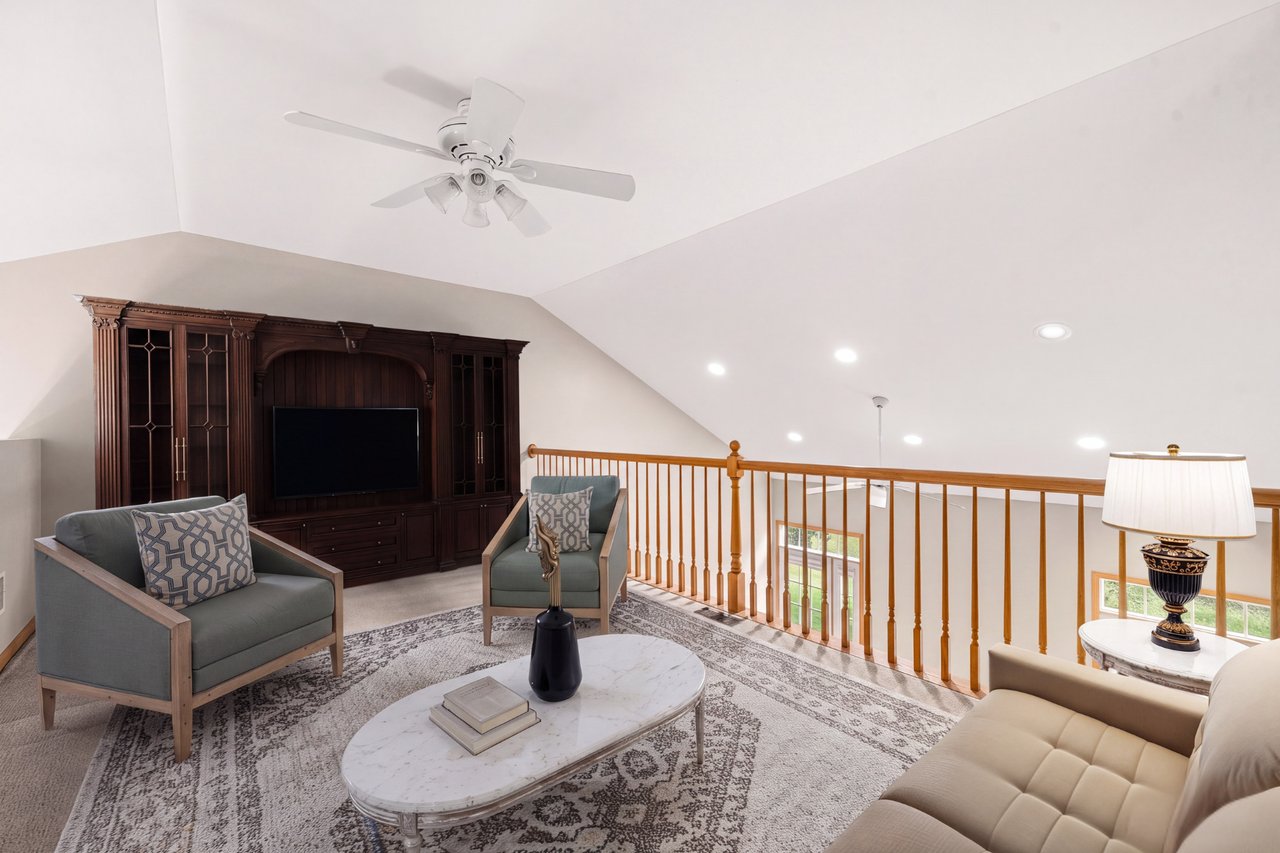
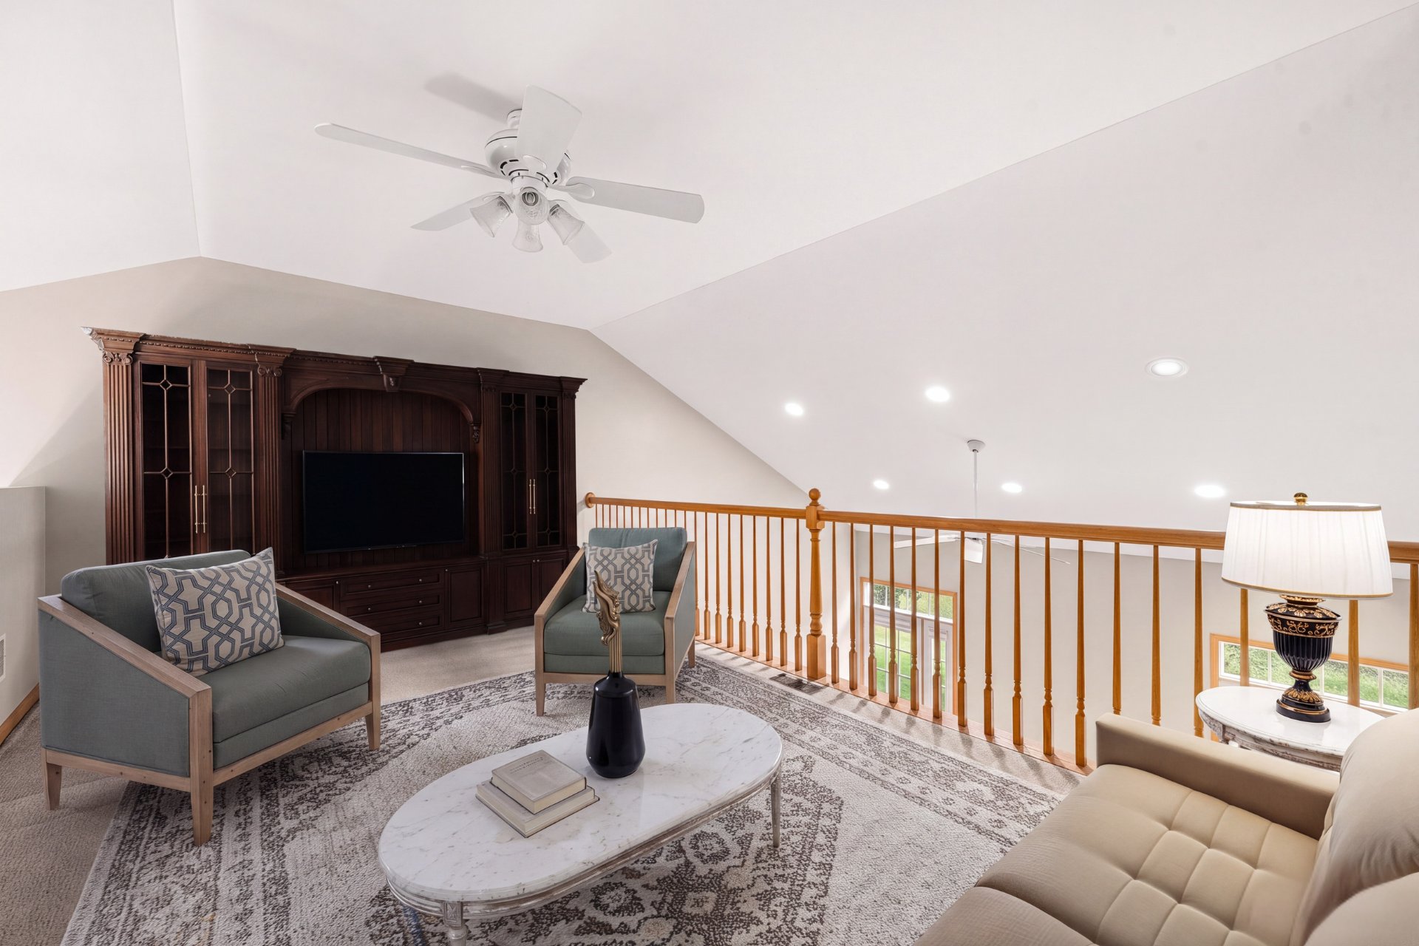
Upstairs, a second primary suite mirrors the comfort of the first, each with its own full bath, a layout rarely found in a townhome of this size. Between the two sits a loft, flexible enough to serve as a home office, a reading room, or additional guest space as needs evolve.
The Second Kitchen and Basement
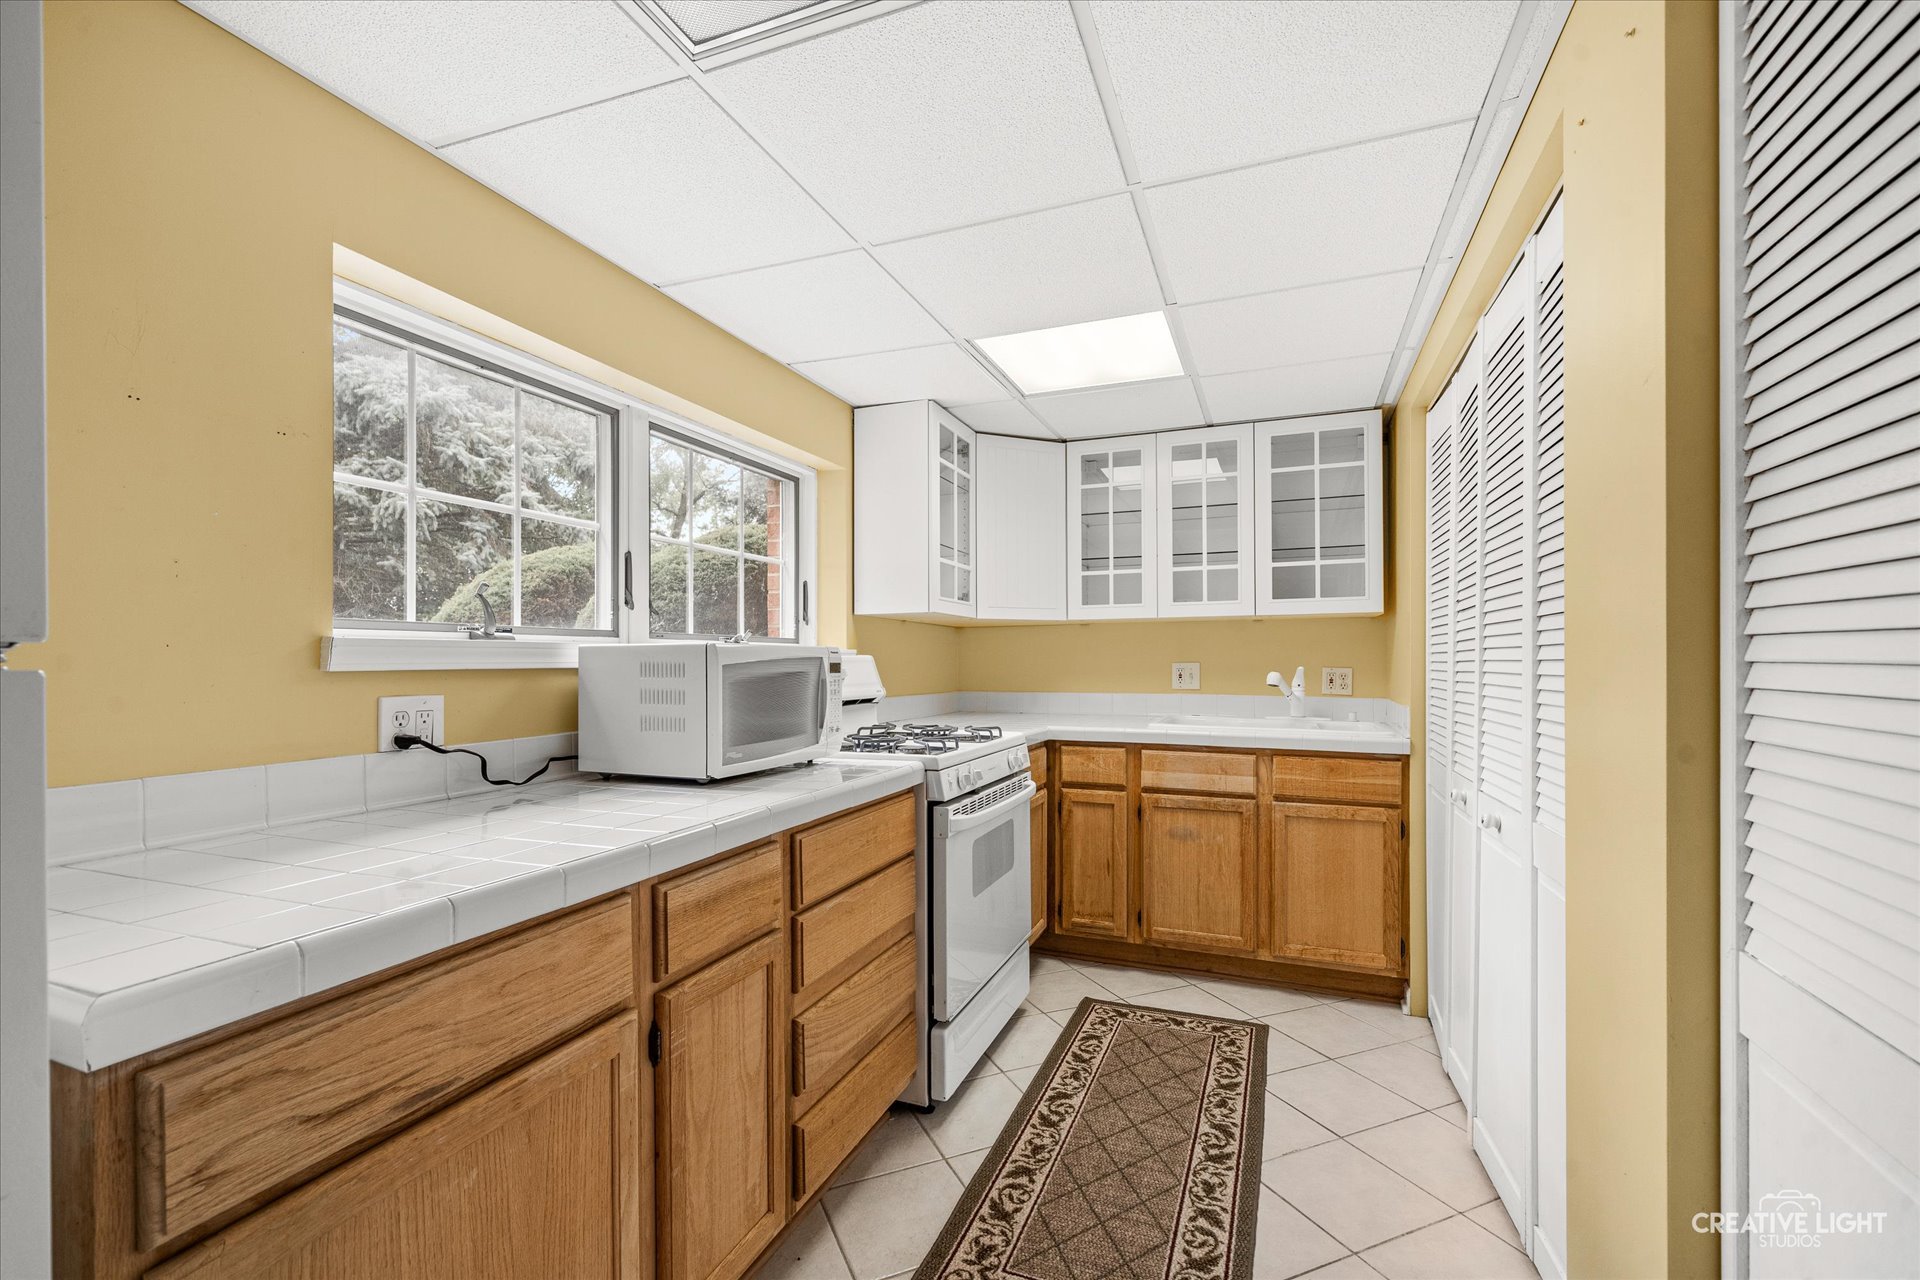
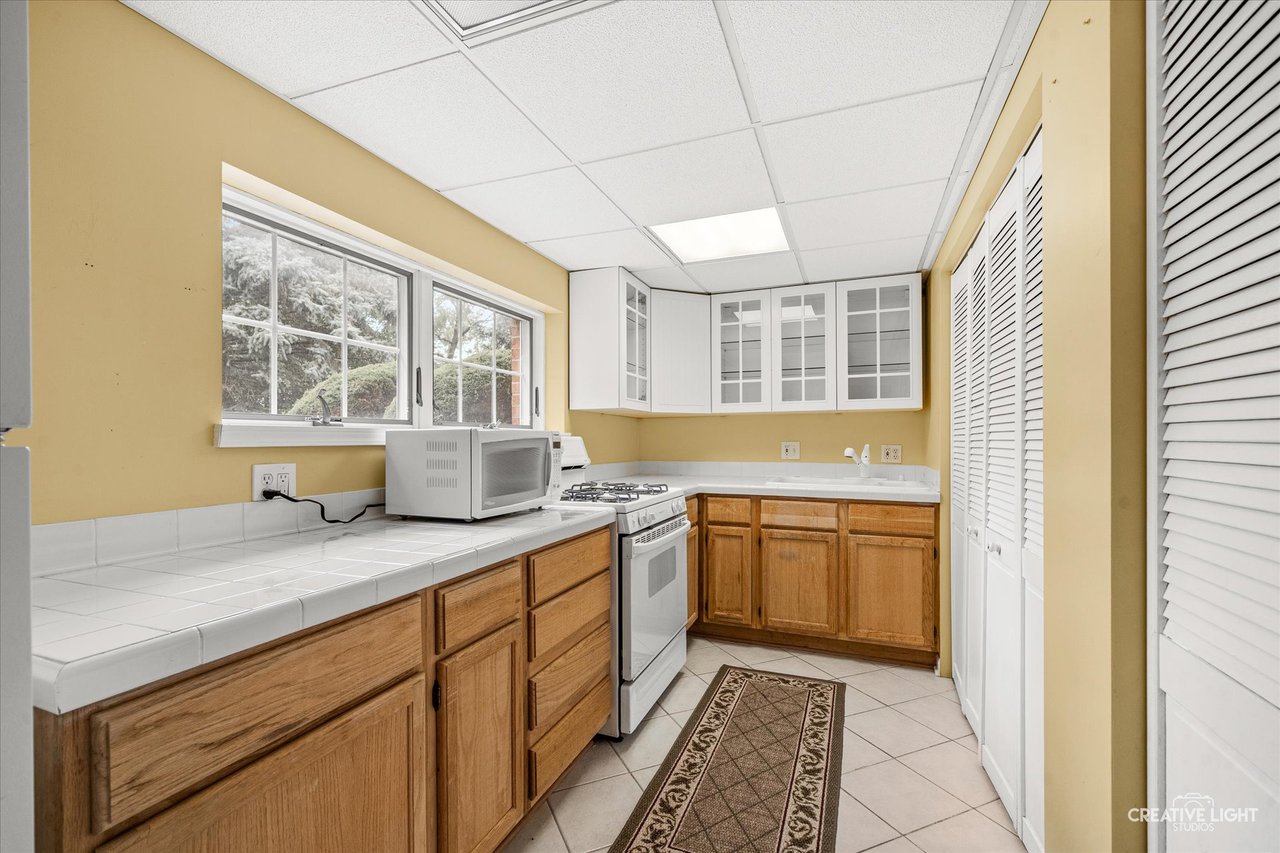
This is the feature that stops most buyers mid-showing. The full English basement is finished and centered on a genuine second kitchen, complete with its own range and cabinetry, alongside a recreation room sized for real entertaining. This isn't a wet bar or a mini fridge tucked under the stairs. It is a fully functional second kitchen that transforms the basement into a true second living level rather than an afterthought below grade, ideal for hosting extended family, running independent living space for a returning adult child, or simply keeping entertaining separate from day-to-day living upstairs.
The Setting and Lifestyle
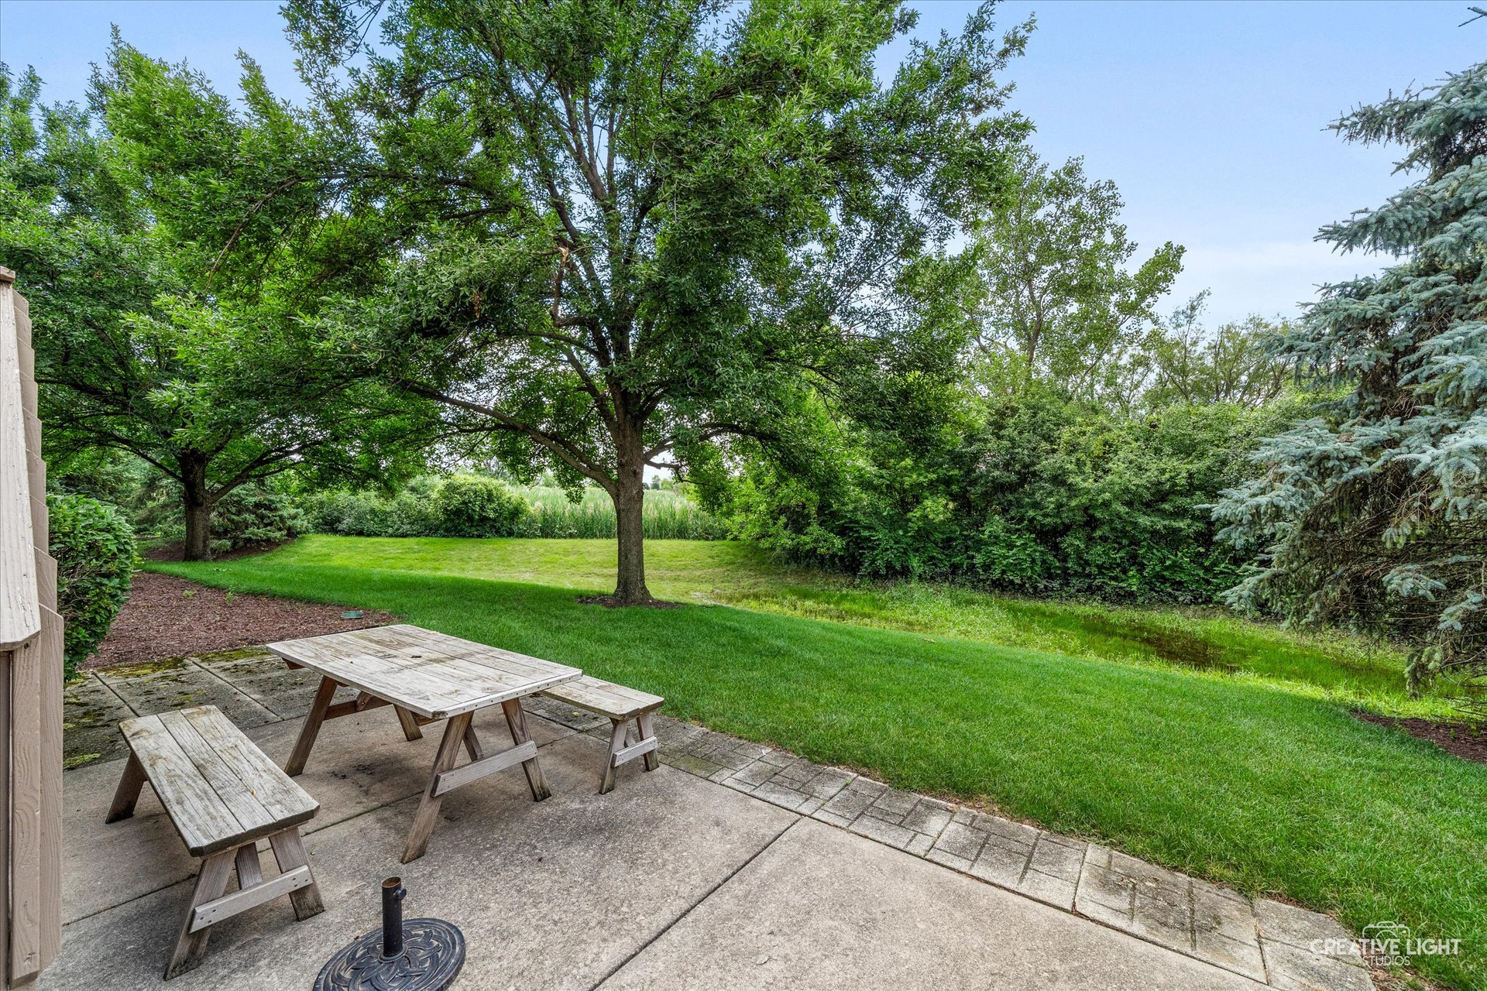
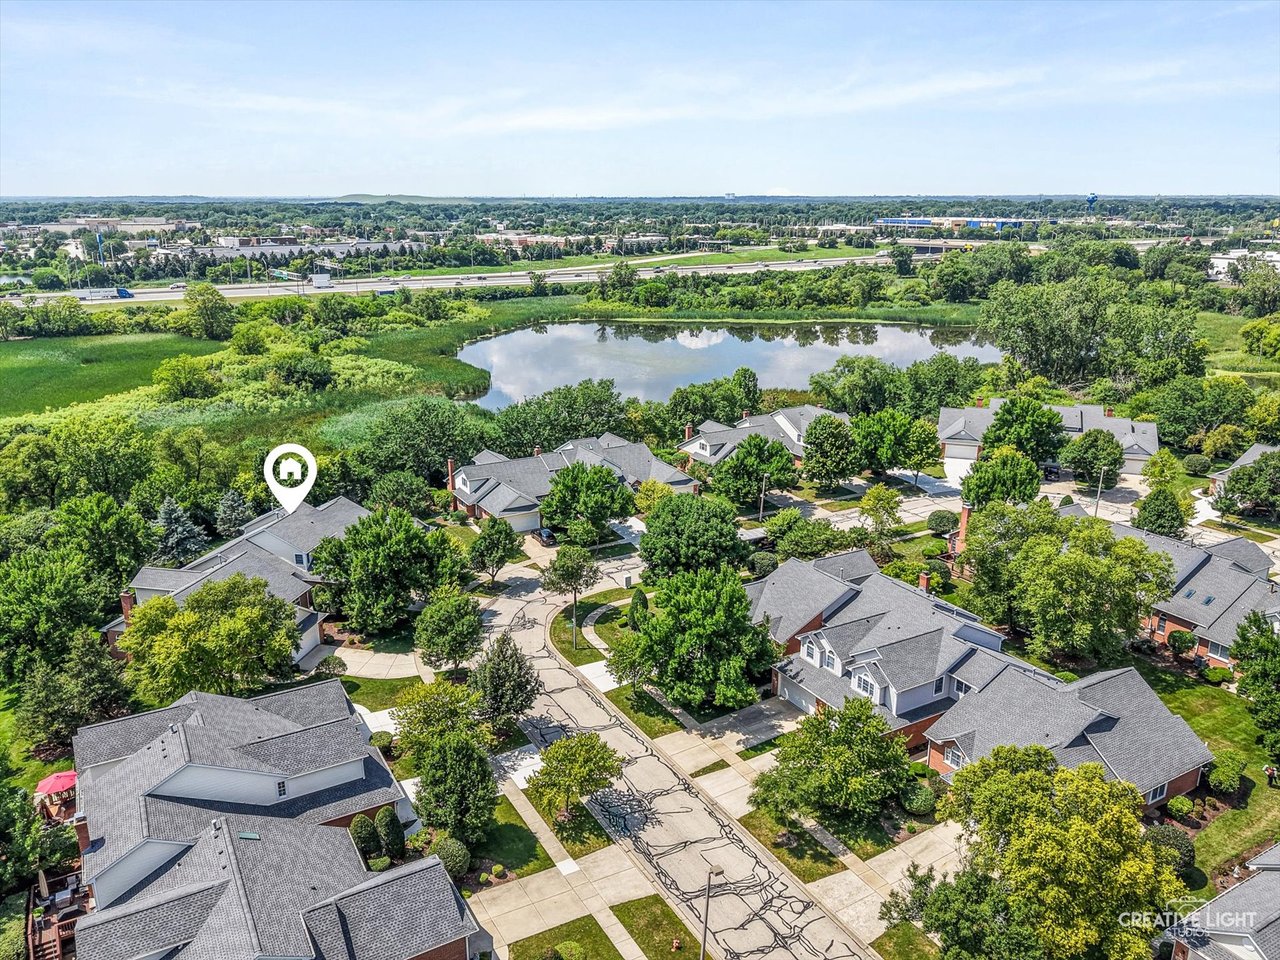
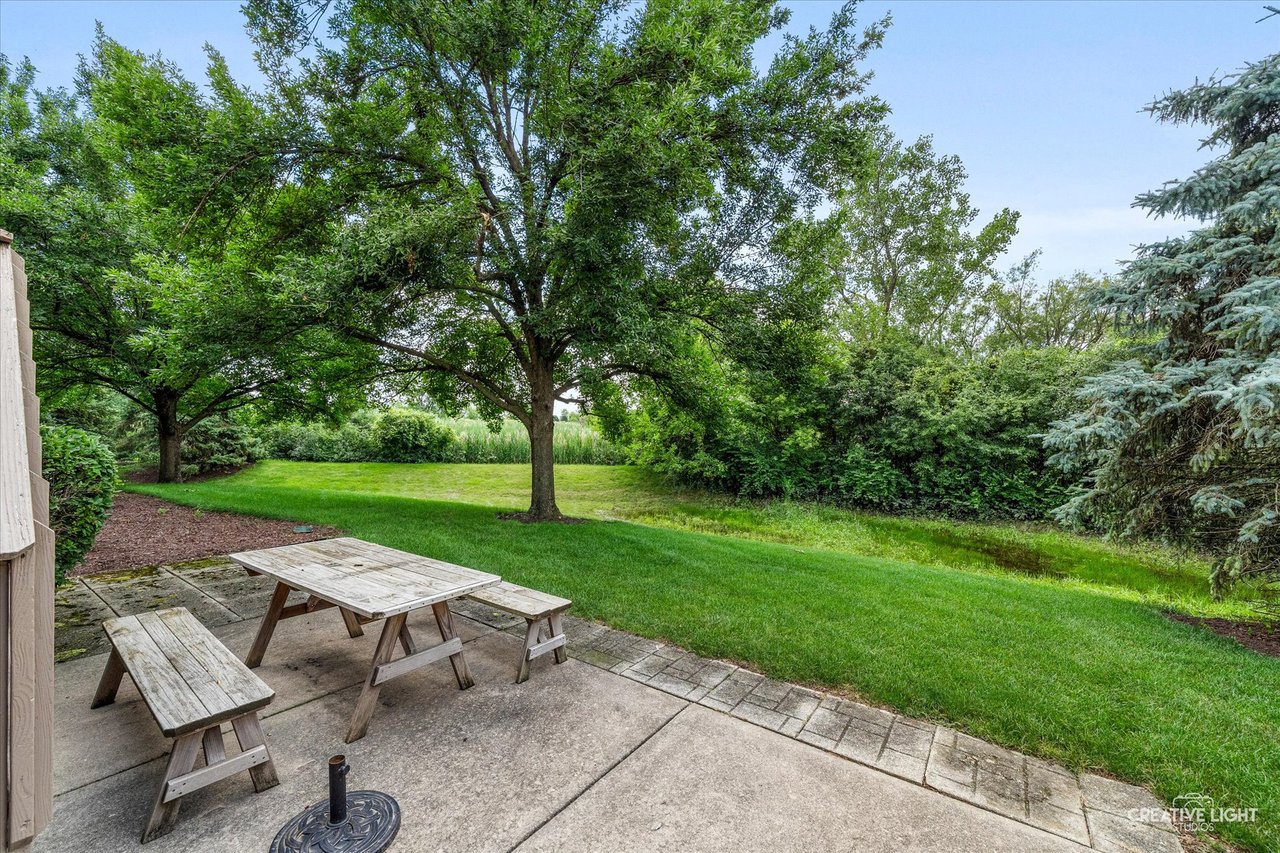
Outside, a deck leads down to a private patio, and the lot backs to a quiet, wildlife-filled area that gives the property a level of privacy uncommon in a townhome community.
Water Tower Reserve sits less than a mile from The Promenade Bolingbrook, a shopping and dining destination anchored by a movie theater and Barnes & Noble, with Oakbrook Center roughly fifteen to twenty minutes away for a broader retail experience. Closer to home, Woodridge's park system places several neighborhood parks within a couple of miles, and both the DuPage River Greenway Trail and Waterfall Glen Forest Preserve are a short drive away.
The homeowners association handles exterior maintenance, lawn care, and snow removal. That means less time spent on yard work and exterior upkeep.
Schools
The property is served by Lemont-Bromberek CSD 113A for elementary and junior high, with Lemont Township High School District 210 for high school. Boundaries and program details can shift year to year, so I'd always recommend confirming current information directly with the districts.
Why Now
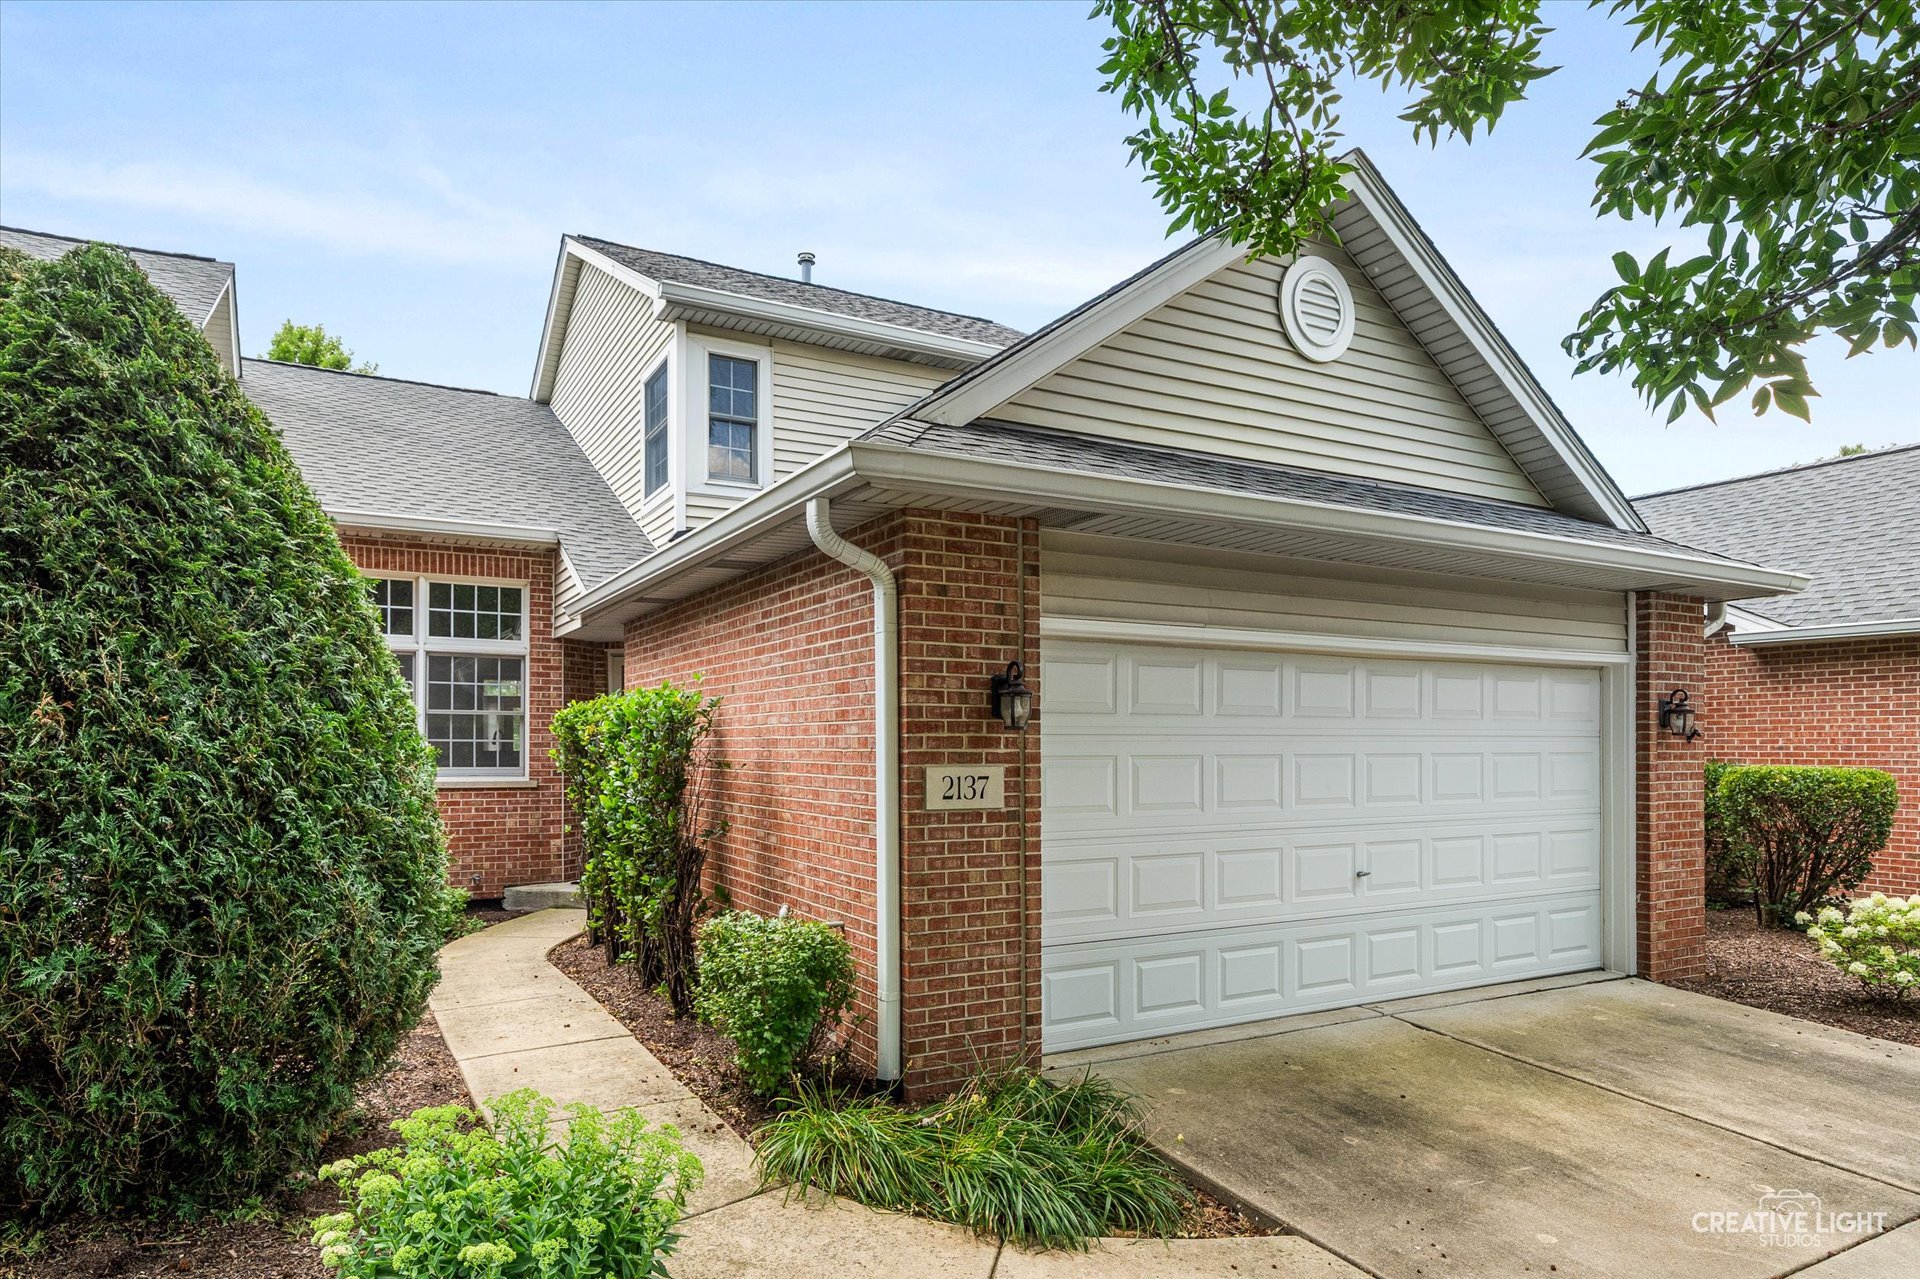
The home has been freshly painted throughout with professionally cleaned carpets, so it shows beautifully from day one, while remaining priced to give its next owner room to add personal updates over time. This combination of a flexible two-suite layout, a genuine second kitchen, and a private, nature setting is what sets this home apart in Water Tower Reserve.
If you have questions about 2137 Prairie Lane, Water Tower Reserve, or the Woodridge market more broadly, I'd love to hear from you, whether you're ready to schedule a showing or simply want to talk through whether this floor plan fits your next move.

Shanon Tully is a licensed real estate broker and leads The Tully Team at Platinum Partners Realtors, located in Downers Grove, Illinois. She provides concierge real estate services throughout Chicagoland, with a focus on the western suburbs. A residential listing specialist, Shanon particularly enjoys the challenges of staging, redesigning, and marketing properties, and her attention to detail has earned her numerous five-star reviews. Her designations include SRS (Seller Representative Specialist), PSA (Pricing Strategy Advisor), RENE (Real Estate Negotiation Expert), SRES (Senior Real Estate Specialist), CSC (Certified Staging Consultant), and ABR (Accredited Buyer's Representative). She welcomes referrals and can be reached at 630.435.3585 or [email protected].
The above reflects an opinion and is for informational purposes only. It is not intended as financial, legal, or tax advice. Consult the appropriate professionals for guidance specific to your situation.